This is a carousel with tiles that activate property listing cards. Use the previous and next buttons to navigate.
1/1
$771,000
This is a carousel with tiles that activate property listing cards. Use the previous and next buttons to navigate.
1/1
Property Description
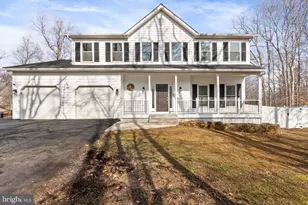
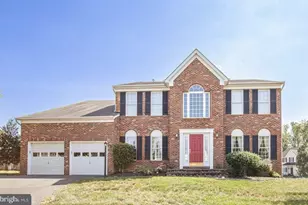
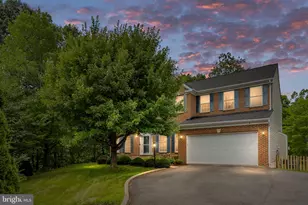
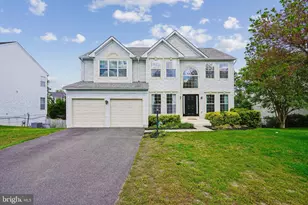
*OPEN HOUSE IS CANCELLED FOR 5/2/26.* Welcome Home to 17 Jason Court--a truly special home with a masterful top-to-bottom renovation completed in 2026. Spanning nearly 4,000 square feet of living space, this residence offers a "better than new" experience where every detail has been thoughtfully updated for you! You'll absolutely love this home! MAIN LEVEL: The journey begins at the welcoming front Porch featuring classic composite decking. Inside, a soaring two-story Foyer gives way to warm maple hardwoods that flow throughout the Main Level. The formal Dining Room and versatile Library/flex space offer sophisticated areas for gathering or quiet reflection. At the heart of the home, the gourmet Kitchen features solid surface counters, stainless steel appliances with double wall ovens, and a sun-drenched bay window. The adjoining Family Room, anchored by a stone-clad gas fireplace, offers breathtaking views of the lush woods beyond through seamless sliding glass door. UPPER LEVEL: Ascend to a private sanctuary featuring four generously sized bedrooms and two fully reimagined baths. The Primary Suite is elegant, boasting vaulted ceilings and a spa-inspired en suite Bathroom. Indulge in the walk-in, ceramic-tiled shower with frameless glass doors, dual vanities with solid surface counters, and designer hardware. LOWER LEVEL: The terrace level serves as a versatile retreat, featuring a sprawling recreation room with walk-out access to the concrete patio. A fifth legal Bedroom with an attached Full Bath offers a secluded in-law or guest suite. This level also features a Utility Room with painted epoxy floors and a brand-new washer and dryer. EXTERIOR & GROUNDS: Step outside to your private resort. An expansive composite Deck overlooks the crown jewel of the property: a heated Gunite Pool and integrated jacuzzi spa. Framed by professional hardscaping, stacked-stone retaining walls, and a maintenance-free privacy Fence, this backyard oasis is designed for ultimate tranquility. LOCATION & COMMUTING: Perfectly positioned in a quiet enclave near Garrisonville Road, you are moments from shopping, dining, schools, college, Dr. offices, and more. With immediate access to I-95, the VRE (train), and Quantico/FBI (within 10 miles), this home offers an unparalleled lifestyle of convenience and luxury. PREMIUM TECHNICAL UPGRADES: The interior renovation was completed in 2026. Other notable upgrades are: HVAC (2024); Roof and siding (2018); Hot Water Heater (brand NEW 2026). Book your tour asap--this is a home that you don't want to miss!
Full Property Details
Full Property Details for 17 Jason Ct
General
- Sold For: $771,000
- HOA FEE: $12/month
- HOA FEE FREQ.: Annually
- Taxes: $5,043 (2025)
- Status: Closed
- Type: Single Family
- Source: BrightMLSMidAtlantic
- MLS ID: VAST2046616
- Added to Site: 116 day(s) ago
Interior
- Rooms/Areas: Dining Room, Primary Bedroom, Bedroom 2, Bedroom 3, Bedroom 4, Bedroom 5, Kitchen, Family Room, Office, Recreation Room, Utility Room, Bathroom 2, Bathroom 3, Primary Bathroom, Half Bath
- Interior Features: Bathroom - Soaking Tub, Bathroom - Tub Shower, Bathroom - Walk-In Shower, Breakfast Area, Carpet, Ceiling Fan(s), Chair Railings, Crown Moldings, Dining Area, Family Room Off Kitchen, Kitchen - Eat-In, Kitchen - Gourmet, Recessed Lighting, Walk-in Closet(s), Wood Floors
- Fireplace: Yes
- Number of Fireplaces: 1
- Fireplace(s): Gas/Propane
- Appliances: Cooktop, Dishwasher, Disposal, Dryer, Exhaust Fan, Icemaker, Microwave, Oven - Double, Oven - Wall, Refrigerator, Stainless Steel Appliances, Washer
- Flooring: Solid Hardwood, Ceramic Tile, Laminate Plank, Carpet
Rooms
Bathrooms
- Total Bathrooms: 4
- Full Bathrooms: 3
- Half Bathrooms: 1
- Upper Floor Baths: 2
- Upper - Full Baths: 2
- Main Floor Baths: 1
- Main - 1/2 Baths: 1
- Lower Floor Baths: 1
- Lower - Full Baths: 1
Bedrooms
- Total Bedrooms: 5
- Bedrooms Upper: 4
- Bedrooms Lower: 1
Additional Information
- Pool: Yes
- Private Pool: Yes
- Pool Description: Gunite, Heated, Fenced, In Ground
Exterior
- Exterior Features: Extensive Hardscape, Stone Retaining Walls
- Porch/Patio/Deck: Deck(s), Porch(es), Patio(s)
Parking
- Garage: Yes
- Garage Spaces: 2
- Total Spaces: 6
- Parking Type: Attached Garage, Driveway
- Garage Description: Garage Door Opener
Location
- County: STAFFORD
- Subdivision: STONE HILL ESTATES
- Driving Directions: I95 Exit 143 AQUIA/GARRISONVILLE W. Left on Eustace Rd. Left onto Rocky Way Dr., Left onto Atina Dr. Right into Jason Court #17.
School Information
- School District: Stafford County Public Schools
Community
- Association: Yes
- Assoc. Name: STONEHILL ESTATES POA
Heating & Cooling
- Central air: Yes
- Cooling Type: Central A/C
- Cooling Fuel: Electric
- Heating Type: Heat Pump(s)
- Heating Fuel: Electric
- Water Heater: Electric
Utilities
- Sewer: Public Sewer
- Water: Public
Structural Information
- Architectural Style: Colonial
- Structure Type: Detached
- Construction: Vinyl Siding
- Basement: Yes
- Basement Entrance: Yes
- Basement Desc.: Full, Fully Finished, Outside Entrance, Walkout Level
- Foundation: Permanent
- Roof: Architectural Shingle
- Stories Description: Lower 1, Main, Upper 1
- Square Feet: 3,688
- Sq. Ft. Source: Estimated
- Living Area: 3,688 Sq. Ft.
- Finished Above Grnd: 2,486 Sq. Ft.
- Finished Below Grnd: 1,202 Sq. Ft.
- Year Built: 1994
- Year Built Source: Assessor
Unit Information
Unit 1
- Bathrooms-Lower: 1
- Bedrooms-Lower: 1
Additional Structures
- Other Structures: Shed
Lot Features
- Property View: Trees/Woods
- Lot Size (Acres): 0.28
- Lot Size (Sq. Ft.): 12,292
- Lot Size Source: Assessor
- Zoning: R1
- Lot Description: Backs - Parkland, Backs to Trees, Cul-de-sac, No Thru Street
Financial Considerations
- Price Per Sq. Ft.: $303.7
- Association Fee: $138
- Assoc Fee Freq.: Annually
- Assessment Year: 2025
- City/TownTax Freq: Annually
- County Tax: $4,973
- County Tax Freq: Annually
- Tax w/Assessment: $538,400
- Tax Amount: $5,043
- Tax Year: 2025
- Terms: Standard Sale
- Tax Total Finished Sq. Ft.: 2486
Disclosures and Reports
- Ownership: Fee Simple
- Inclusions: Pool equipment AS IS. Shed.
- Lot Number: 62
Listed by Samson Properties, Nancy R Mizelle
Sold by Redfin Corp, Tracy Vasquez

Get Pre-Approved Today
Schools
Schools serving 17 Jason Ct
School District:Stafford County Public Schools
| Name | Grades | Distance |
|---|---|---|
Kate Waller Barrett Elementary School 150 Duffey Dr., Stafford, VA 22554 | K-5 | 1.1 mi |
H.H. Poole Middle School 800 Eustace Road, Stafford, VA 22554 | 6-8 | 1.1 mi |
North Stafford High School 839 Garrisonville Rd, Stafford, VA 22556 | 9-12 | 1.3 mi |
Disclaimer:
School attendance boundaries provided by ATTOM Data Solutions and are for reference only. Contact the school directly to verify enrollment eligibility.
Price & Sales History for 17 Jason Ct
Date
Details
Price
Change
Source
6/04/2026
Sold
$771,000
2.12%
MLS
3/12/2026
Listed
$755,000
—
MLS
Disclaimer: Historical sales information is derived from public records provided by the county offices. Information is not guaranteed and should be independently verified.
17 Jason Court, Stafford, VA 22554 (MLS# VAST2046616) is a Single Family property that was sold at $771,000 on June 04, 2026. Want to learn more about 17 Jason Court? Do you have questions about finding other Single Family real estate for sale in Stafford? You can browse all Stafford real estate or contact a Coldwell Banker agent to request more information.