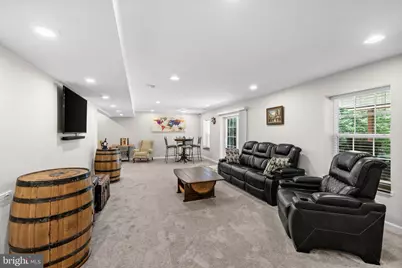
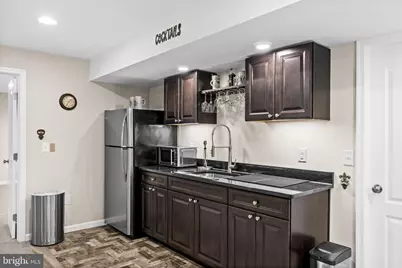
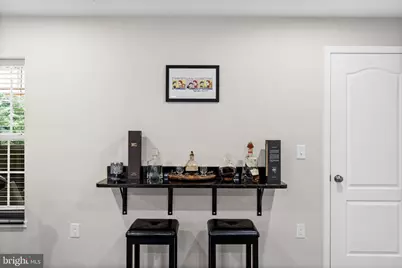
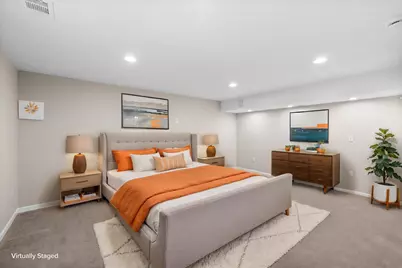
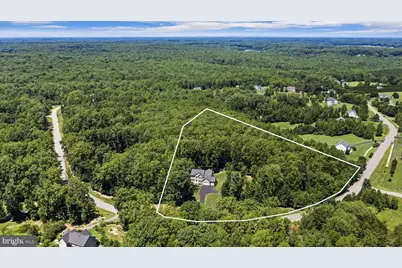
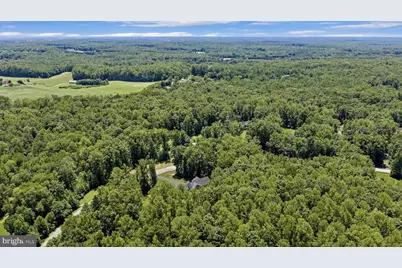
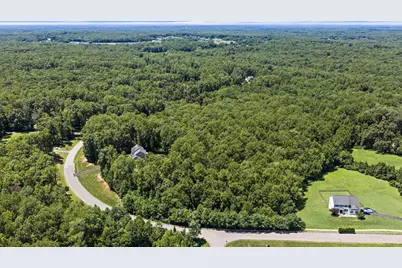
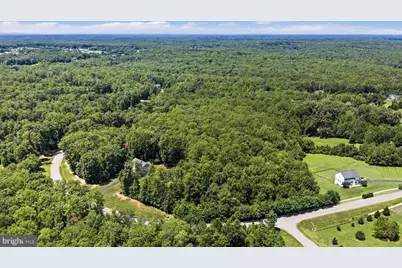
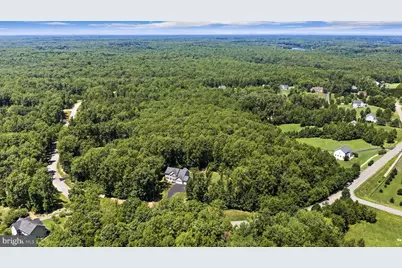
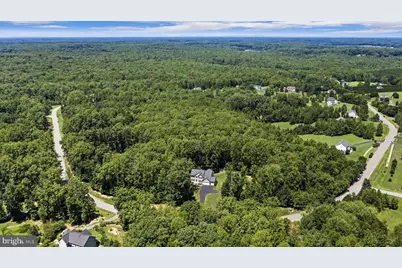
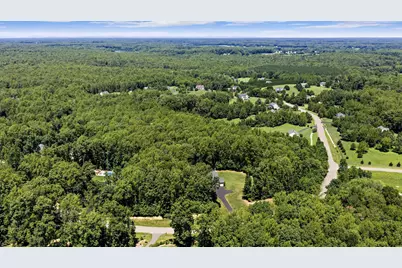
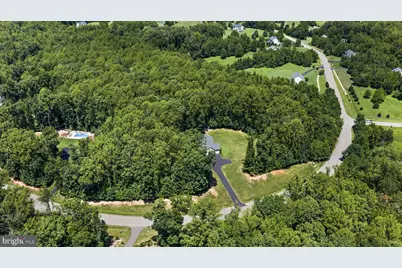
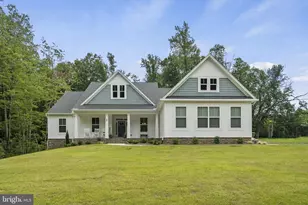
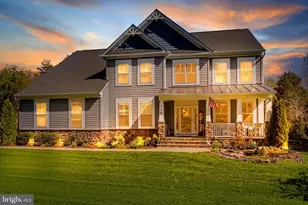
Full Property Details for 196 McPherson Dr
General
- Price: $915,000
- HOA FEE: $68/month
- Taxes: $7,298 (2026)
- Status: Under Contract
- Type: Single Family
- Source: BrightMLSMidAtlantic
- MLS ID: VAST2052156
- Updated: 8/24/2026
- Added to Site: 47 day(s) ago
Interior
- Number of Rooms: 18
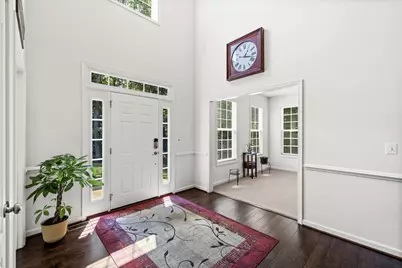
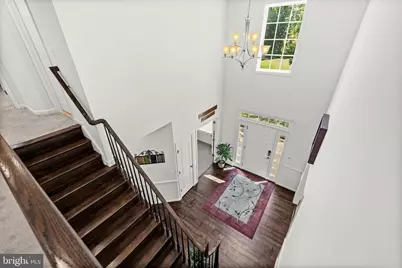
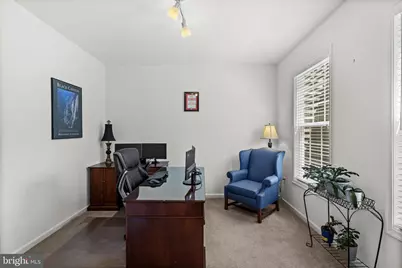
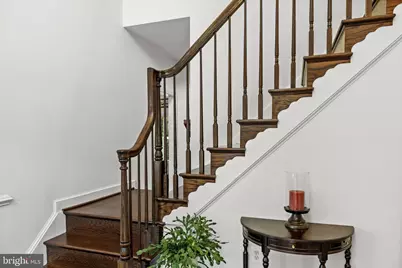
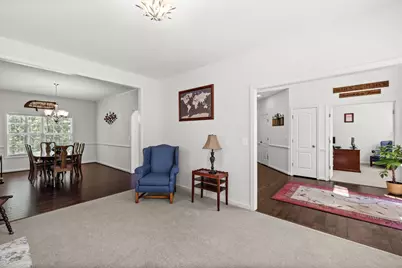
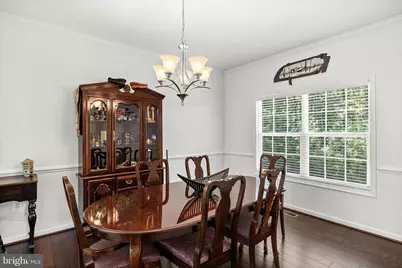
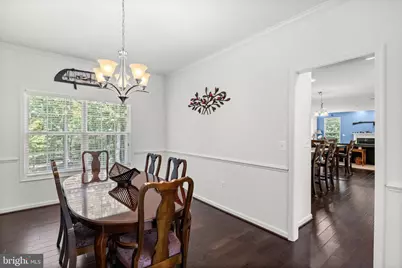
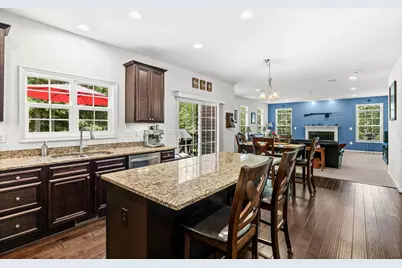
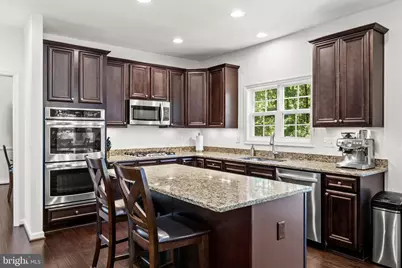
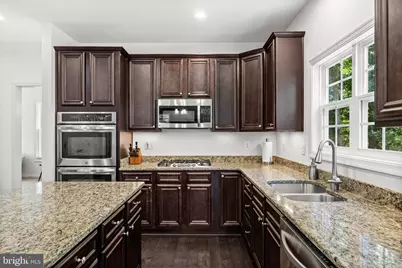
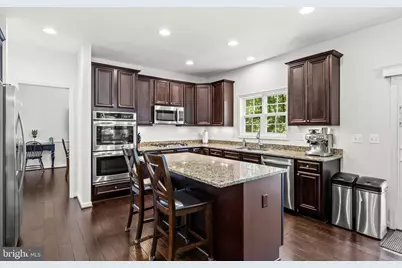
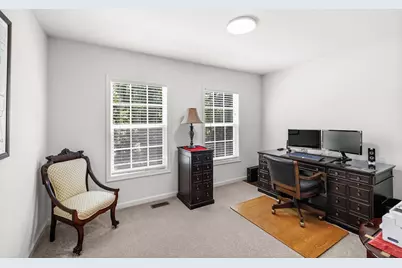
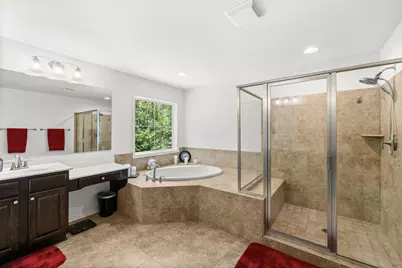
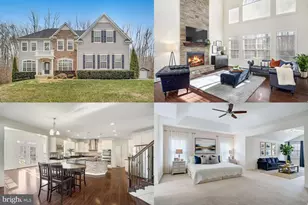
- Interior Features: Bar, Bathroom - Tub Shower, Bathroom - Walk-In Shower, Breakfast Area, Built-Ins, Butlers Pantry, Carpet, Ceiling Fan(s), Chair Railings, Crown Moldings, Dining Area, Family Room Off Kitchen, Floor Plan - Open, Kitchen - Gourmet, Kitchen - Island, Kitchen - Table Space, Pantry, Primary Bath(s), Sound System, Store/Office, Upgraded Countertops, Walk-in Closet(s), Window Treatments, Wood Floors
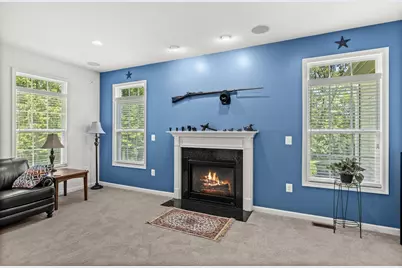
- Fireplace: Yes
- Number of Fireplaces: 1
- Fireplace(s): Brick, Fireplace - Glass Doors, Gas/Propane, Mantel(s), Screen
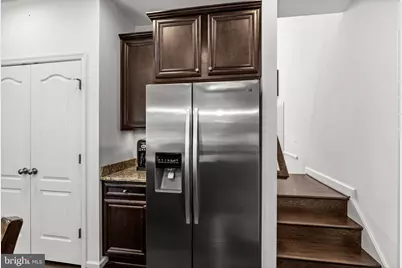
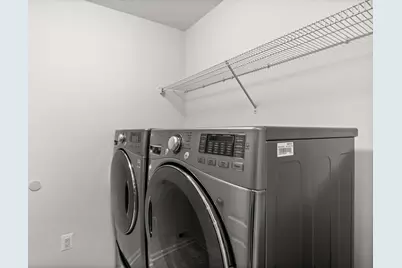
- Appliances: Built-In Microwave, Cooktop, Dishwasher, Disposal, Exhaust Fan, Humidifier, Oven - Double, Oven - Wall, Range Hood, Refrigerator, Six Burner Stove, Stainless Steel Appliances, Washer/Dryer Hookups Only
- Flooring: Hardwood, Carpet, Ceramic Tile
Rooms
- Total Bathrooms: 5
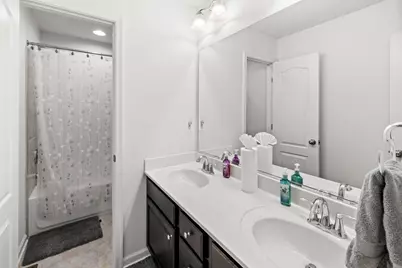
- Full Bathrooms: 4
- Half Bathrooms: 1
- Upper Floor Baths: 3
- Upper - Full Baths: 3
- Main Floor Baths: 1
- Main - 1/2 Baths: 1
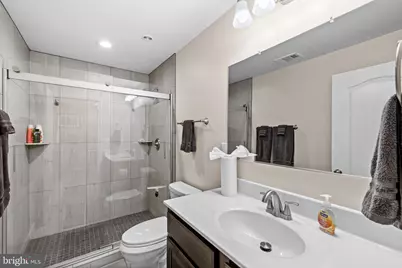
- Lower Floor Baths: 1
- Lower - Full Baths: 1
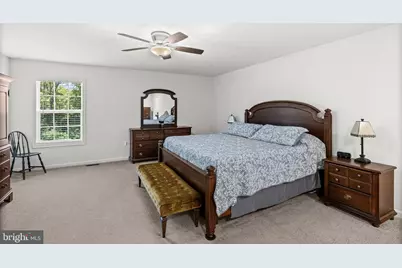
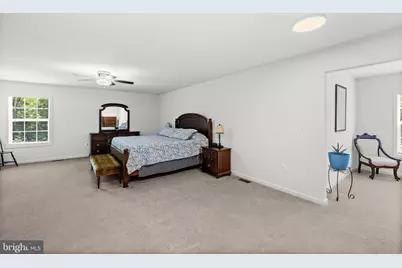
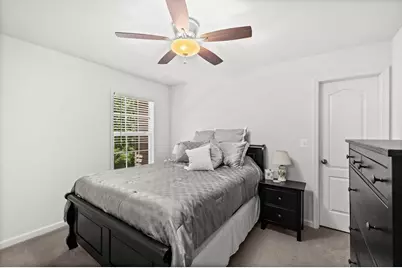
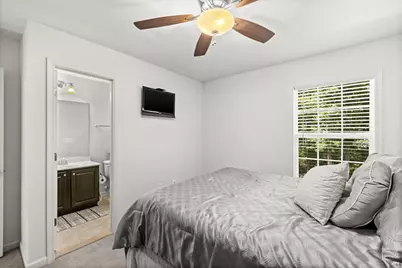
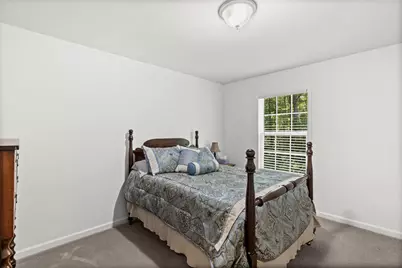
- Total Bedrooms: 5
- Bedrooms Upper: 4
- Bedrooms Lower: 1
- Laundry: Has Laundry, Upper Floor
Additional Information
- Shared Amenities: Common Grounds, Water/Lake Privileges, Other, Jog/Walk Path
- Security/Safety: Carbon Monoxide Detector(s), Electric Alarm, Exterior Cameras, Fire Detection System, Main Entrance Lock, Monitored, Motion Detectors, Security System, Smoke Detector, Surveillance Sys
- Equipment: Negotiable
Exterior
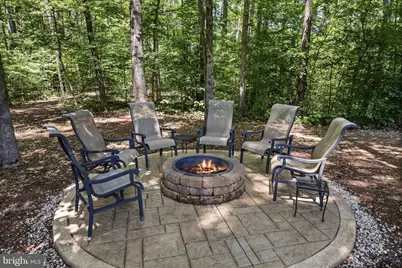
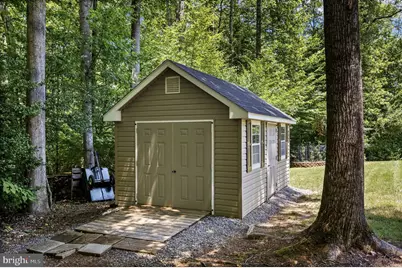
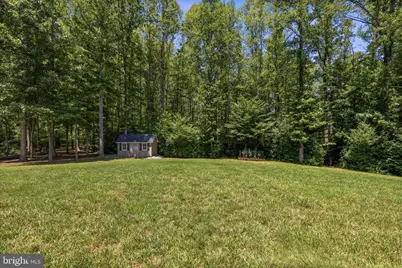
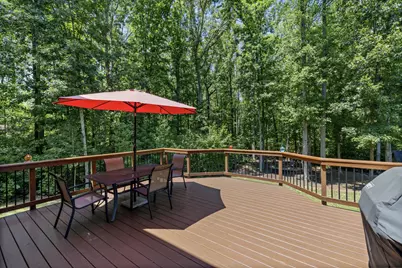
- Exterior Features: Extensive Hardscape, Exterior Lighting, Flood Lights, Gutter System, Outbuilding(s), Sidewalks
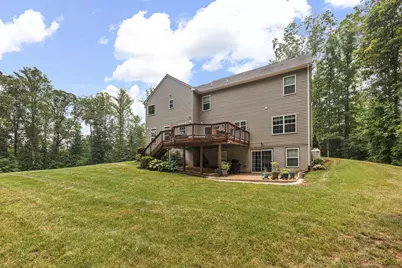
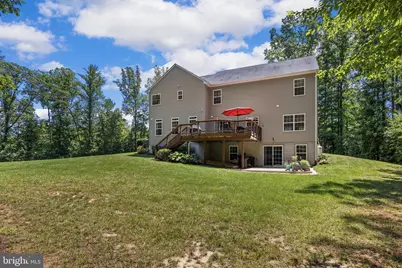
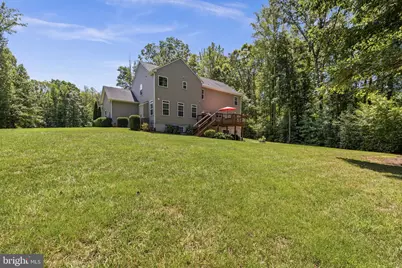
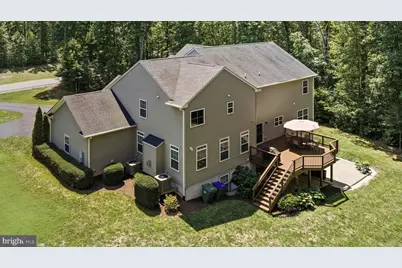
- Porch/Patio/Deck: Brick, Deck(s), Patio(s), Porch(es)
Parking
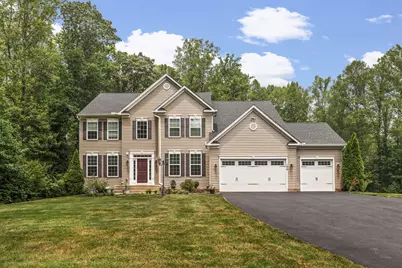
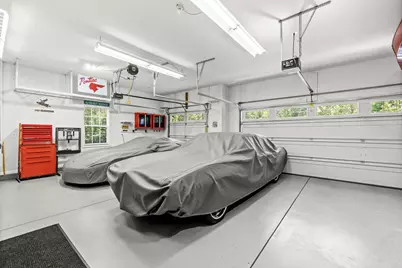
- Garage: Yes
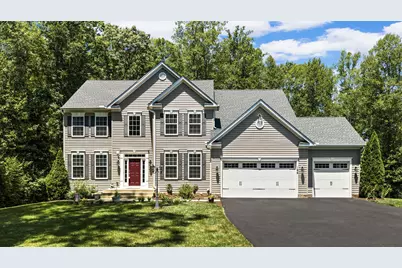
- Garage Spaces: 3
- Total Spaces: 3
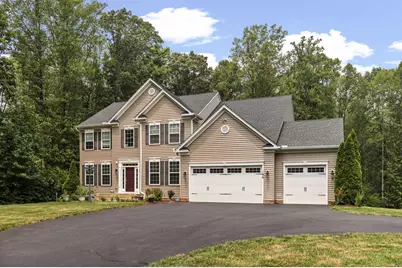
- Parking Features: Asphalt Driveway, Paved Driveway, Private
- Parking Type: Attached Garage, Driveway
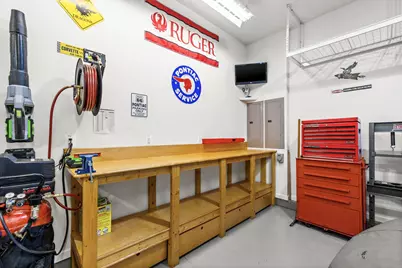
- Garage Description: Garage - Front Entry, Garage Door Opener, Oversized
Location
- County: STAFFORD
- Subdivision: OAKLEY FARMS
- Driving Directions: From I‑95 North (coming from Richmond) Take Exit 133 toward US‑17 North / Warrenton. Merge onto US‑17 N. Continue for approximately 4.5 miles. Turn right Popular Rd to Oak Reserve turn Left onto Burke Dr. from Poplar, then left onto McPherson Dr. 196 McPherson Dr will be on the right. From I‑95 South (coming from Washington, D.C.) Take Exit 133A for US‑17 South toward Falmouth. Merge onto US‑17 S. Approximately 3 miles to Poplar Rd Rt onto Poplar Rd. To 2.5 miles to Oakley Reserve turn left onto Burke Dr. from Poplar then left onto McPherson Dr. 196 McPherson Dr. will be on the right.
- Direction Faces: Southeast
- Location Details: Suburban
School Information
- School District: Stafford County Public Schools
Community
- Association: Yes
- Assoc. Name: OAKLEY RESERVE
- Assoc. Fees Include: All Ground Fee, Common Area Maintenance, Road Maintenance, Snow Removal, Trash, Other
Heating & Cooling
- Central air: Yes
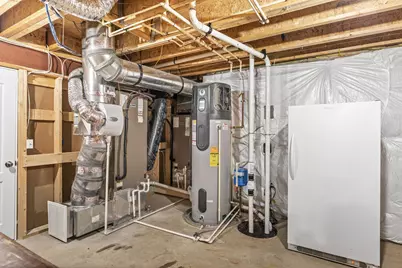
- Cooling Type: Central A/C, Heat Pump(s), Multi Units, Zoned
- Cooling Fuel: Electric
- Heating Type: Central, Forced Air, Zoned, Heat Pump(s)
- Heating Fuel: Electric, Propane - Leased
- Water Heater: 60+ Gallon Tank, Electric
Utilities
- Sewer: Private Sewer, Private Septic Tank
- Water: Private
- Utility Description: Propane, Under Ground, Cable TV
Structural Information
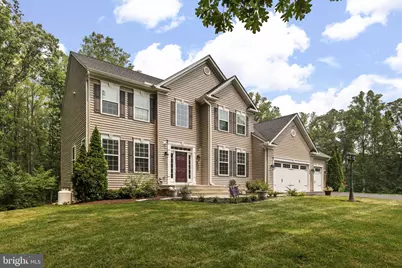
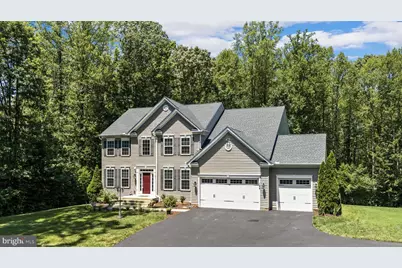
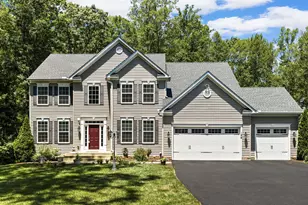
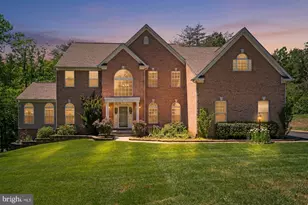
- Architectural Style: Colonial
- Structure Type: Detached
- Architect: Atlantic
- Builder: Atlantic Builders
- Model: Chelsey
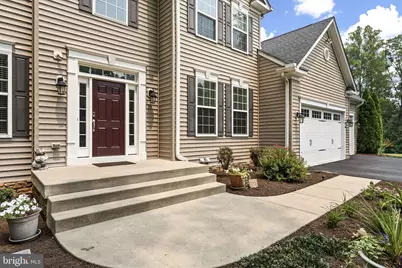
- Construction: Vinyl Siding, Stone
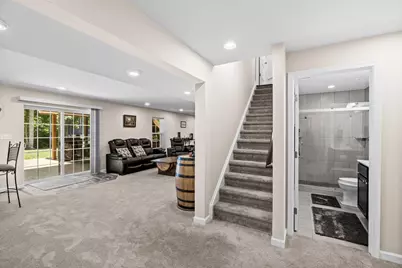
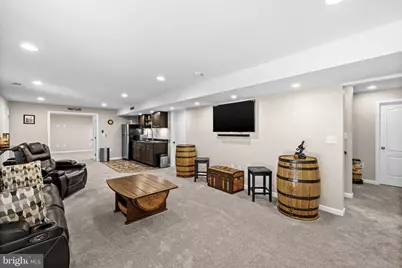
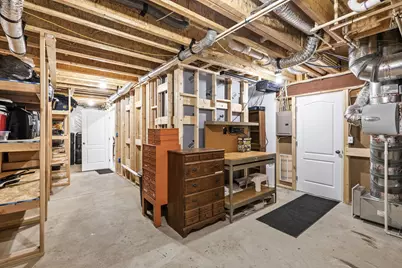
- Basement: Yes
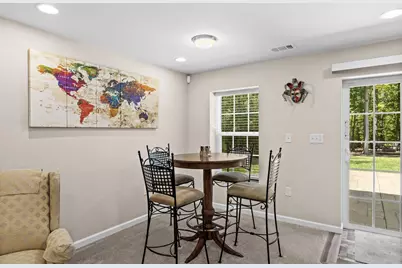
- Basement Desc.: Daylight, Full, Fully Finished
- Foundation: Stone, Concrete Perimeter
- Roof: Architectural Shingle
- Walls/Ceilings: 9'+ Ceilings, Dry Wall
- Windows: Double Hung, Double Pane, Energy Efficient, Sliding, Vinyl Clad
- Doors: Atrium, Double Entry, French, Insulated, Six Panel, Sliding Glass
- Entry Floor Number: 2
- Stories/Levels: 3
- Stories Description: Lower 1, Main, Upper 1
- Square Feet: 4,958
- Sq. Ft. Source: Estimated
- Living Area: 4,259 Sq. Ft.
- Finished Above Grnd: 3,322 Sq. Ft.
- Finished Below Grnd: 937 Sq. Ft.
- Basement Finished: 80%
- Year Built: 2015
- Year Built Source: Estimated
- Property Condition: Excellent
Unit Information
- Bathrooms-Lower: 1
- Bedrooms-Lower: 1
Additional Structures
Lot Features
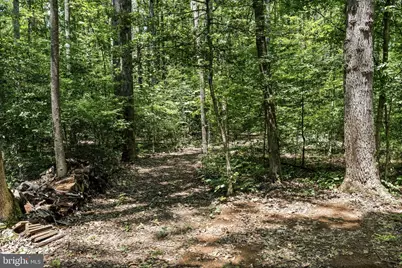
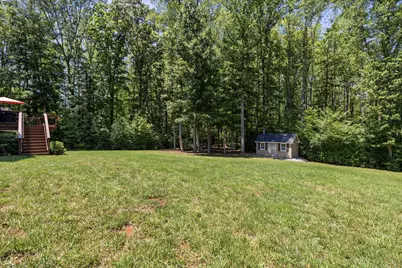
- Property View: Garden/Lawn, Trees/Woods, Street
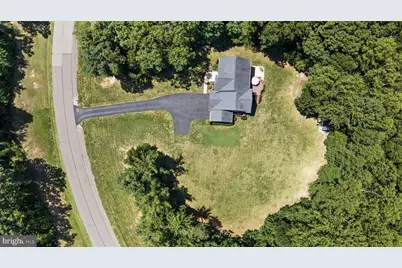
- Lot Size (Acres): 4.84
- Lot Size (Sq. Ft.): 210,830
- Lot Size Source: Estimated
- Lot Dimensions: 210987
- Street/Road Desc.: Paved
- Zoning: A1
- Lot Description: Adjoins - Game Land, Adjoins - Open Space, Backs to Trees, Front Yard, Hunting Available, Landscaping, Partly Wooded, Pond, Private, Rear Yard, Road Frontage, Rural, SideYard(s), Stream/Creek, Sloping, Trees/Wooded, Year Round Access
Green Features
- Energy Efficient: Appliances, Home Energy Management, Lighting
- Indoor Air Quality: Moisture Control, Ventilation
- Water Conservation: Efficient Hot Water Distribution
Financial Considerations
- Price Per Sq. Ft.: $275.44
- Association Fee: $68
- Assoc Fee Freq.: Monthly
- Assessment Year: 2026
- Tax w/Assessment: $743,600
- Tax Amount: $7,298
- Tax Year: 2026
Disclosures and Reports
- Ownership: Fee Simple
- Exclusions: Washer & Dryer (Negotiable)
- Inclusions: Nice 10x16 Lawn Shed, Above ground garden area, CCTV camera / video security system, Flood lights front and back, Garage overhead lighting,
- Section: 2
- Lot Number: 61
Listed by Berkshire Hathaway HomeServices PenFed Realty, William G Bethards