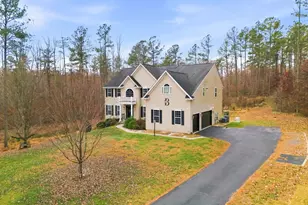
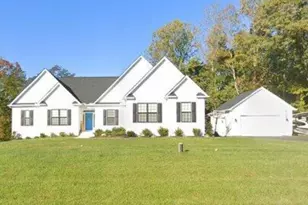
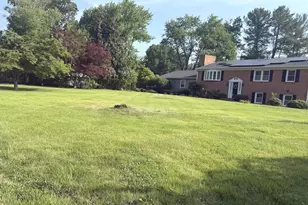
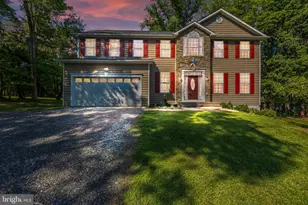
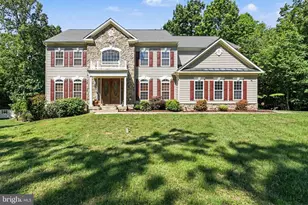
Full Property Details for 114 Bennington Wy
General
- Sold For: $935,000
- HOA FEE: $29/month
- HOA FEE FREQ.: Annually
- Taxes: $6,893 (2025)
- Status: Closed
- Type: Single Family
- Source: BrightMLSMidAtlantic
- MLS ID: VAST2047602
- Added to Site: 161 day(s) ago
Interior
- Rooms/Areas: Living Room, Dining Room, Bedroom 2, Bedroom 3, Bedroom 4, Bedroom 5, Kitchen, Family Room, Foyer, Bedroom 1, Sun/Florida Room, Great Room, Mud Room, Utility Room, Bathroom 1, Bathroom 2, Bathroom 3
- Interior Features: Bar, Bathroom - Soaking Tub, Bathroom - Walk-In Shower, Carpet, Ceiling Fan(s), Chair Railings, Combination Kitchen/Living, Crown Moldings, Family Room Off Kitchen, Floor Plan - Open, Formal/Separate Dining Room, Kitchen - Gourmet, Kitchen - Island, Kitchenette, Recessed Lighting, Store/Office, Upgraded Countertops, Walk-in Closet(s), Water Treat System, Wet/Dry Bar, Window Treatments
- Fireplace: Yes
- Number of Fireplaces: 1
- Fireplace(s): Fireplace - Glass Doors, Gas/Propane, Insert, Mantel(s)
- Appliances: Built-In Microwave, Cooktop, Disposal, Dryer - Front Loading, Energy Efficient Appliances, ENERGY STAR Clothes Washer, ENERGY STAR Dishwasher, Extra Refrigerator/Freezer, Icemaker, Oven - Double, Oven - Wall, Refrigerator, Stainless Steel Appliances, Washer, Water Conditioner - Owned, Water Heater, ENERGY STAR Refrigerator
- Flooring: Carpet, Luxury Vinyl Plank, Ceramic Tile, Hardwood
Rooms
- Total Bathrooms: 5
- Full Bathrooms: 4
- Half Bathrooms: 1
- Upper Floor Baths: 3
- Upper - Full Baths: 3
- Main Floor Baths: 1
- Main - 1/2 Baths: 1
- Lower Floor Baths: 1
- Lower - Full Baths: 1
- Total Bedrooms: 5
- Bedrooms Upper: 4
- Bedrooms Lower: 1
- Laundry: Main Floor, Washer In Unit, Dryer In Unit
Additional Information
- Pool: Yes
- Private Pool: Yes
- Pool Description: Fenced, Filtered, In Ground, Negative Edge/Infinity, Saltwater
- Spa: Yes
- Spa Description: Heated
- Equipment: Negotiable, See Remarks
Exterior
- Exterior Features: Chimney Cap(s), Exterior Lighting, Gutter System, Hot Tub, Lawn Sprinkler, Water Fountains, Outbuilding(s)
- Porch/Patio/Deck: Deck(s), Patio(s), Porch(es)
Parking
- Garage: Yes
- Garage Spaces: 2
- Total Spaces: 8
- Parking Features: Asphalt Driveway, Paved Driveway, Paved Parking
- Parking Type: Attached Garage, Driveway, Off Street
- Garage Description: Additional Storage Area, Built In, Garage - Side Entry, Garage Door Opener, Inside Access, Oversized
Location
- County: STAFFORD
- Subdivision: SARATOGA WOODS
- Driving Directions: GPS
- Direction Faces: Southwest
- Location Details: Suburban
School Information
- School District: Stafford County Public Schools
Community
- Association: Yes
- Assoc. Name: SARATOGA WOODS OWNERS ASSOCIATION INC / SWA
- Assoc. Fees Include: Common Area Maintenance
- Pets Allowed: Yes
- Pets: No Pet Restrictions
Heating & Cooling
- Central air: Yes
- Cooling Type: Central A/C, Heat Pump(s), Programmable Thermostat, Zoned
- Cooling Fuel: Electric
- Heating Type: Central, Heat Pump - Electric BackUp, Programmable Thermostat, Zoned, Pellet Stove
- Heating Fuel: Propane - Owned, Wood, Electric
- Water Heater: Electric
Utilities
- Sewer: Private Septic Tank, Septic = # of BR
- Water: Private, Well
- Utility Description: Cable TV Available, Propane, Electric Available
Structural Information
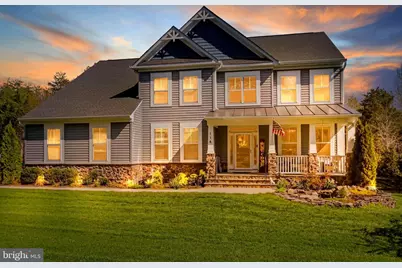
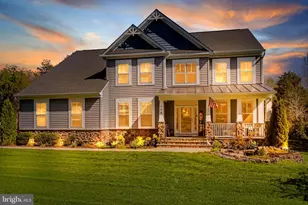
- Architectural Style: Craftsman
- Structure Type: Detached
- Builder: Atlantic Builders
- Construction: Combination
- Basement: Yes
- Basement Entrance: Yes
- Basement Desc.: Sump Pump, Windows, Walkout Stairs, Rear Entrance, Poured Concrete, Partially Finished, Interior Access, Heated, Full, Connecting Stairway
- Foundation: Slab
- Roof: Architectural Shingle
- Walls/Ceilings: Dry Wall
- Windows: Double Hung
- Doors: Six Panel, French
- Stories Description: Lower 1, Main, Upper 1
- Square Feet: 5,297
- Sq. Ft. Source: Estimated
- Living Area: 4,917 Sq. Ft.
- Finished Above Grnd: 3,435 Sq. Ft.
- Finished Below Grnd: 1,482 Sq. Ft.
- Basement Finished: 80%
- Year Built: 2018
- Year Built Source: Assessor
- Property Condition: Excellent
Unit Information
- Bathrooms-Lower: 1
- Bedrooms-Lower: 1
Additional Structures
- Other Structures: Machine Shed, Shed, Other
Lot Features
- Property View: Trees/Woods
- Lot Size (Acres): 1.5
- Lot Size (Sq. Ft.): 65,383
- Lot Size Source: Assessor
- Street/Road Desc.: Black Top
- Zoning: A1
- Lot Description: Backs to Trees, Flag, Front Yard, Landscaping, No Thru Street, Open, Partly Wooded, Pond, Poolside, Rear Yard, Sloping
- Fencing (Description): Board, Chain Link, Rear, Wire, Aluminum
Green Features
- Energy Efficient: Appliances
Financial Considerations
- Price Per Sq. Ft.: $289.67
- Association Fee: $350
- Assoc Fee Freq.: Annually
- County Tax: $6,797
- County Tax Freq: Annually
- Tax w/Assessment: $735,900
- Tax Amount: $6,893
- Tax Year: 2025
- Terms: Standard Sale
- Tax Total Finished Sq. Ft.: 3435
Disclosures and Reports
- Ownership: Fee Simple
- Exclusions: Tesla EV Charger will be removed prior to close (wiring will be left in place)
- Inclusions: Hot Tub, Gazebo, Pool Bar, 2x 200lb LP tanks,
- Section: 4
- Lot Number: 56
Listed by Keller Williams Realty/Lee Beaver & Assoc., Reina Robinson
Sold by Non Subscribing Office, NON MEMBER