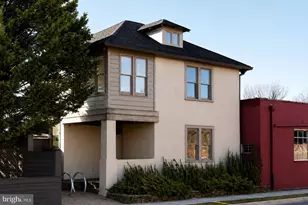
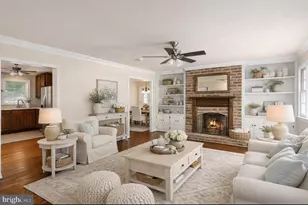
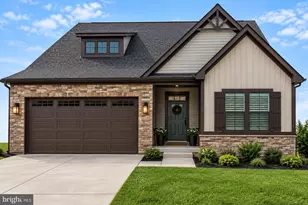
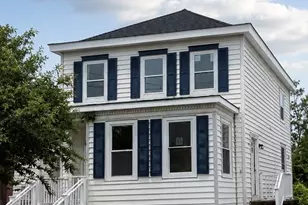
This is a carousel with tiles that activate property listing cards. Use the previous and next buttons to navigate.
1/1
$572,850
This is a carousel with tiles that activate property listing cards. Use the previous and next buttons to navigate.
1/1
Property Description
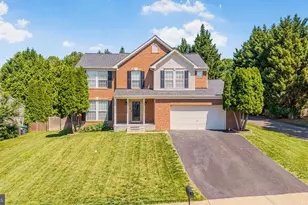
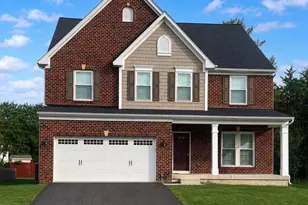
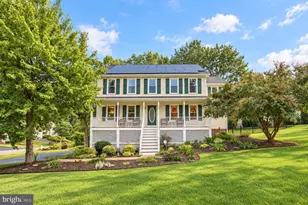
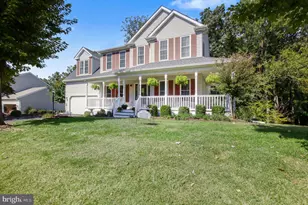
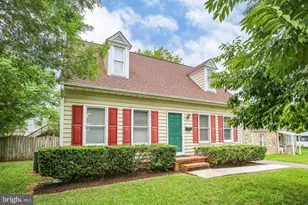
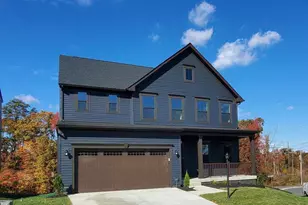
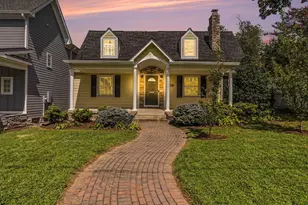
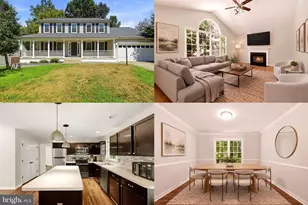
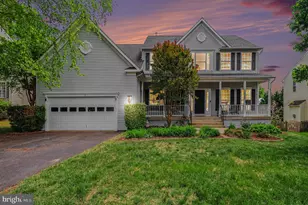
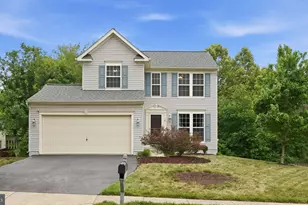
Welcome to this beautifully updated 4-bedroom, 3.5-bath home in the sought-after Stafford Lakes community! Designed with today's lifestyle in mind, this spacious home offers the perfect blend of comfort, functionality, and modern upgrades for busy professionals and growing families alike. The fully finished basement provides incredible flexibility for a home office, gym, media room, guest suite, or play area. The heart of the home features an updated kitchen with stylish tiled flooring, granite countertops, and ample cabinet and prep space. Upstairs, the renovated primary bath offers a relaxing retreat, while the updated secondary bathrooms add modern appeal throughout the home. Thoughtfully maintained and move-in ready, this home offers the space and versatility today's buyers are seeking. Step outside to enjoy your own private backyard oasis complete with a fenced rear yard, irrigation system, expansive 485-square-foot paver patio, and a beautiful 12x16 three-season room overlooking the outdoor living space. Whether hosting friends, enjoying family gatherings, or simply unwinding after a long day, this outdoor setup is designed for year-round enjoyment. Additional highlights include a manual backup power system configured to support essential household functions when connected to a 9kW generator (generator does not convey), providing added peace of mind during power outages. Conveniently located near shopping, dining, parks, schools, and major commuter routes, this exceptional home combines comfort, convenience, and lifestyle in one outstanding package.
Full Property Details
Full Property Details for 153 Basalt Dr
General
- Sold For: $572,850
- HOA FEE: $79/month
- HOA FEE FREQ.: Quarterly
- Taxes: $4,277 (2025)
- Status: Closed
- Type: Single Family
- Source: BrightMLSMidAtlantic
- MLS ID: VAST2049312
- Added to Site: 50 day(s) ago
Interior
- Interior Features: Ceiling Fan(s), Water Treat System, Window Treatments
- Fireplace: Yes
- Number of Fireplaces: 1
- Fireplace(s): Screen, Fireplace - Glass Doors, Gas/Propane
- Appliances: Built-In Microwave, Dishwasher, Disposal, Refrigerator, Stove, Oven/Range - Gas
- Flooring: Wood, Carpet, Ceramic Tile
Rooms
Bathrooms
- Total Bathrooms: 4
- Full Bathrooms: 3
- Half Bathrooms: 1
- Upper Floor Baths: 2
- Upper - Full Baths: 2
- Main Floor Baths: 1
- Main - 1/2 Baths: 1
- Lower Floor Baths: 1
- Lower - Full Baths: 1
Bedrooms
- Total Bedrooms: 4
- Bedrooms Upper: 4
Additional Information
- Shared Amenities: Tot Lots/Playground
- Shared Pool: Yes
- Pool: Yes
- Security/Safety: Electric Alarm
Exterior
- Exterior Features: Satellite Dish, Underground Lawn Sprinkler
Parking
- Garage: Yes
- Garage Spaces: 2
- Total Spaces: 6
- Parking Type: Attached Garage, Driveway
- Garage Description: Garage Door Opener
Location
- County: STAFFORD
- Subdivision: STAFFORD LAKES VILLAGE
- Driving Directions: from 95, take Rt 17 to Village Parkway, L on Aurelie Dr, L on Basalt, Home on R
School Information
- School District: Stafford County Public Schools
- Elementary School: Rocky Run
- Middle School: T. Benton Gayle
- High School: Colonial Forge
Community
- Association: Yes
- Assoc. Name: STAFFORD LAKES VILLAGE
- Assoc. Fees Include: Pool(s)
Heating & Cooling
- Central air: Yes
- Cooling Type: Central A/C
- Cooling Fuel: Electric
- Heating Type: Forced Air
- Heating Fuel: Natural Gas
- Water Heater: Natural Gas
Utilities
- Sewer: Public Sewer
- Water: Public
Structural Information
- Architectural Style: Colonial
- Structure Type: Detached
- Construction: Brick, Vinyl Siding
- Basement: Yes
- Basement Desc.: Fully Finished, Walkout Stairs
- Foundation: Other
- Stories Description: Lower 1, Main, Upper 1
- Square Feet: 3,318
- Sq. Ft. Source: Estimated
- Living Area: 3,074 Sq. Ft.
- Finished Above Grnd: 2,212 Sq. Ft.
- Finished Below Grnd: 862 Sq. Ft.
- Year Built: 2001
- Year Built Source: Assessor
- Property Condition: Very Good
Unit Information
Unit 1
- Bathrooms-Lower: 1
Lot Features
- Lot Size (Acres): 0.22
- Lot Size (Sq. Ft.): 9,552
- Lot Size Source: Assessor
- Zoning: R1
Financial Considerations
- Price Per Sq. Ft.: $253.16
- Association Fee: $238
- Assoc Fee Freq.: Quarterly
- Assessment Year: 2025
- City/TownTax Freq: Annually
- County Tax: $4,217
- County Tax Freq: Annually
- Tax w/Assessment: $456,600
- Tax Amount: $4,277
- Tax Year: 2025
- Terms: Standard Sale
- Tax Total Finished Sq. Ft.: 2212
Disclosures and Reports
- Ownership: Fee Simple
- Section: 1B2
- Lot Number: 57
Listed by EXP Realty, LLC, Lenwood A Johnson
Sold by EXP Realty, LLC, Khaliyah Heaven Barakhyahu

Get Pre-Approved Today
Schools
Schools serving 153 Basalt Dr
School District:Stafford County Public Schools
| Name | Grades | Distance |
|---|---|---|
Rocky Run Elementary School 95 Reservoir Road, Fredericksburg, VA 22406 | K-5 | 0.2 mi |
T. Benton Gayle Middle School 100 Panther Drive, Fredericksburg, VA 22406 | 6-8 | 2 mi |
Colonial Forge High School 550 Courthouse Road, Stafford, VA 22554 | 9-12 | 6.5 mi |
Disclaimer:
School attendance boundaries provided by ATTOM Data Solutions and are for reference only. Contact the school directly to verify enrollment eligibility.
Price & Sales History for 153 Basalt Dr
Date
Details
Price
Change
Source
7/08/2026
Sold
$572,850
2.29%
MLS
6/01/2026
Listed
$560,000
—
MLS
Disclaimer: Historical sales information is derived from public records provided by the county offices. Information is not guaranteed and should be independently verified.
153 Basalt Drive, Fredericksburg, VA 22406 (MLS# VAST2049312) is a Single Family property that was sold at $572,850 on July 08, 2026. Want to learn more about 153 Basalt Drive? Do you have questions about finding other Single Family real estate for sale in Fredericksburg? You can browse all Fredericksburg real estate or contact a Coldwell Banker agent to request more information.