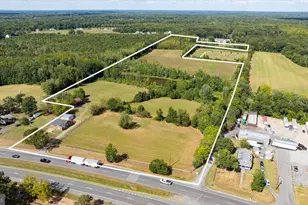
Full Property Details for 165 Edgewater Dr
General
- Sold For: $1,355,000
- Taxes: $10,262 (2025)
- Status: Closed
- Type: Single Family
- Source: BrightMLSMidAtlantic
- MLS ID: VAST2045246
- Added to Site: 254 day(s) ago
Interior
- Rooms/Areas: Dining Room, Primary Bedroom, Bedroom 2, Bedroom 3, Bedroom 4, Kitchen, Game Room, Family Room, Den, Breakfast Room, Bedroom 1, Laundry, Other, Hobby Room, Primary Bathroom
- Interior Features: Breakfast Area, Kitchen - Gourmet, Kitchen - Island, Dining Area, Family Room Off Kitchen, Kitchen - Eat-In, Crown Moldings, Upgraded Countertops, Primary Bath(s), Bathroom - Soaking Tub, Bathroom - Stall Shower, Bathroom - Tub Shower, Wine Storage, Wood Floors
- Fireplace: Yes
- Number of Fireplaces: 1
- Fireplace(s): Gas/Propane, Mantel(s), Stone
- Appliances: Cooktop, Dishwasher, Disposal, Icemaker, Microwave, Oven - Double, Refrigerator, Dryer, Washer, Water Heater
- Flooring: Carpet, Ceramic Tile, Engineered Wood
Rooms
- Total Bathrooms: 6
- Full Bathrooms: 5
- Half Bathrooms: 1
- Upper Floor Baths: 3
- Upper - Full Baths: 3
- Main Floor Baths: 2
- Main - Full Baths: 1
- Main - 1/2 Baths: 1
- Lower Floor Baths: 1
- Lower - Full Baths: 1
- Total Bedrooms: 5
- Bedrooms Upper: 4
- Bedrooms Main & Up: 1
Additional Information
- Security/Safety: Security System
Exterior
- Exterior Features: Extensive Hardscape
- Porch/Patio/Deck: Deck(s), Patio(s)
Parking
- Garage: Yes
- Garage Spaces: 2
- Total Spaces: 6
- Parking Features: Asphalt Driveway
- Parking Type: Attached Garage, Driveway
- Garage Description: Garage - Side Entry
Location
- County: STAFFORD
- Subdivision: ESTATES AT ROCKY PEN
- Driving Directions: GPS Friendly
School Information
- School District: Stafford County Public Schools
- Elementary School: Rocky Run
- Middle School: T. Benton Gayle
- High School: Colonial Forge
Community
- Pets Allowed: Yes
- Pets: No Pet Restrictions
Heating & Cooling
- Central air: Yes
- Cooling Type: Central A/C
- Cooling Fuel: Electric
- Heating Type: Energy Star Heating System, Programmable Thermostat
- Heating Fuel: Electric
- Water Heater: 60+ Gallon Tank, Natural Gas
Utilities
- Sewer: Private Septic Tank, Septic < # of BR
- Water: Well
Structural Information
- Architectural Style: Colonial
- Structure Type: Detached
- Builder: DREES HOMES
- Model: MONTICELLO
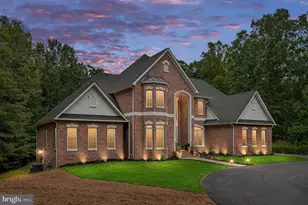
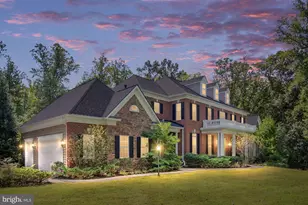
- Construction: Combination, Brick, Brick Front, Synthetic Stucco
- Basement: Yes
- Basement Entrance: Yes
- Basement Desc.: Rear Entrance, Sump Pump, Full, Partially Finished, Walkout Level
- Foundation: Active Radon Mitigation, Concrete Perimeter
- Roof: Asphalt
- Walls/Ceilings: 9'+ Ceilings, Dry Wall
- Windows: Double Pane, Low-E
- Stories Description: Lower 1, Main, Upper 1
- Square Feet: 6,221
- Sq. Ft. Source: Estimated
- Living Area: 5,771 Sq. Ft.
- Finished Above Grnd: 4,268 Sq. Ft.
- Finished Below Grnd: 1,503 Sq. Ft.
- Year Built: 2016
- Year Built Source: Assessor
- Property Condition: Excellent
Unit Information
Additional Structures
Lot Features
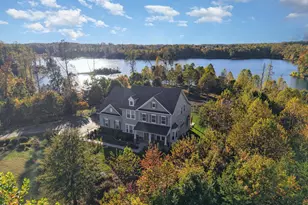
- Property View: Water
- Lot Size (Acres): 3.33
- Lot Size (Sq. Ft.): 144,880
- Lot Size Source: Assessor
- Zoning: A1
Water Features
- Water View: Yes
- Water Access: Yes
- Water Access Desc: Boat - Electric Motor Only, Canoe/Kayak, Fishing Allowed
- Water Front Type: Lake
- Water Front Name: Lake Mooney
Green Features
- RFactor - Ceilings: 49
- RFactor - Walls: 15
- RFactor-Basement: 11
Financial Considerations
- Price Per Sq. Ft.: $327.79
- Assessment Year: 2025
- City/TownTax Freq: Annually
- County Tax: $10,118
- County Tax Freq: Annually
- Tax w/Assessment: $1,095,500
- Tax Amount: $10,262
- Tax Year: 2025
- Terms: Third Party Approval
- Tax Total Finished Sq. Ft.: 4268
Disclosures and Reports
- Ownership: Fee Simple
- Lot Number: 11
Listed by Coldwell Banker Elite, Brooke Nicole Gaffney
Sold by Redfin Corporation, Jonathan D Byram