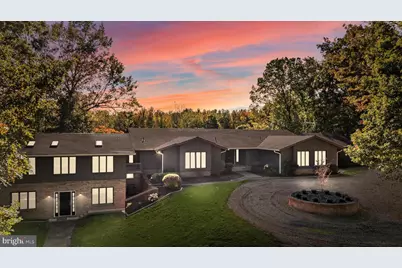
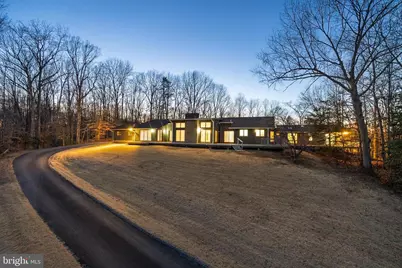
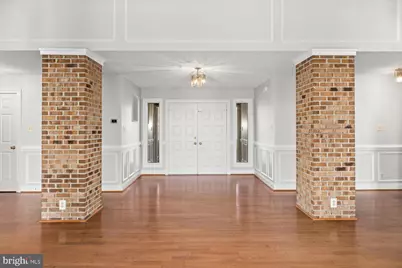
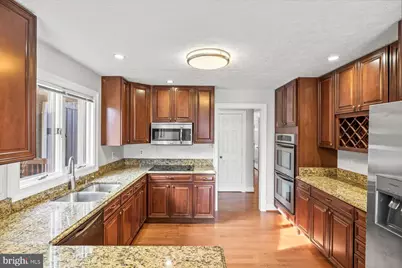
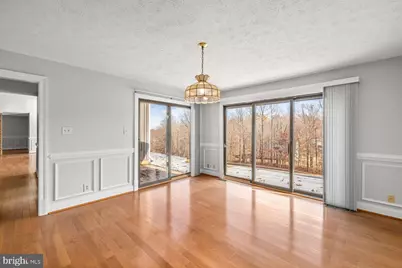
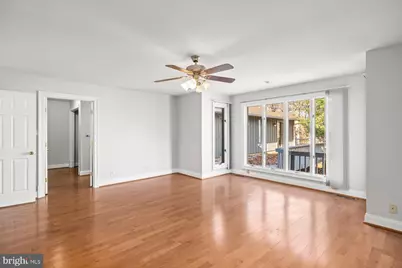
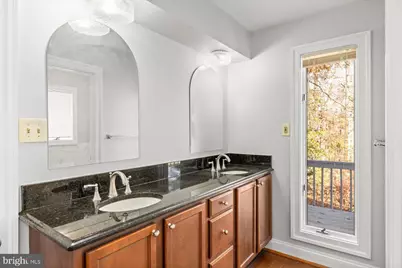
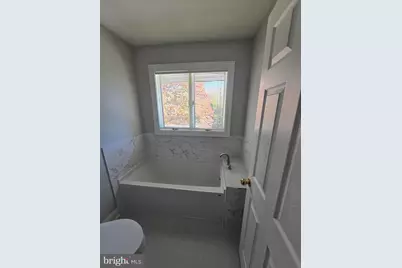
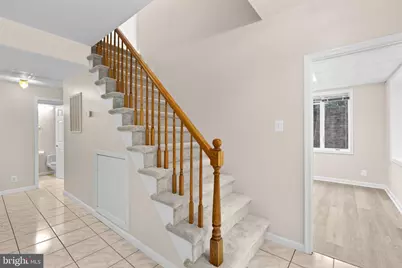
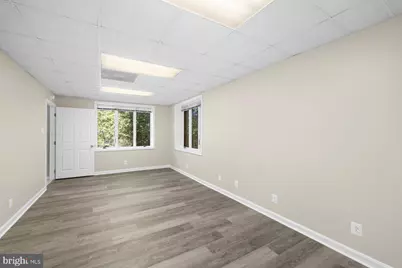
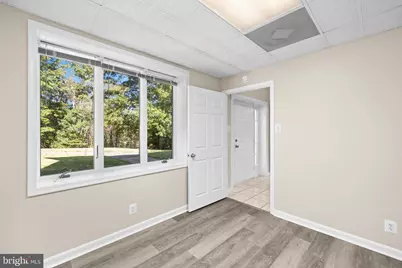
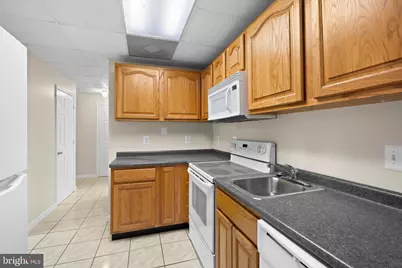
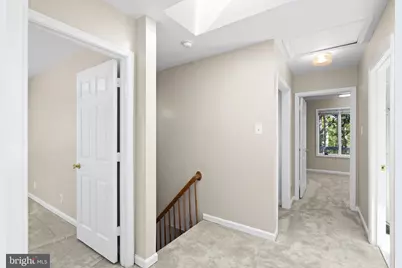
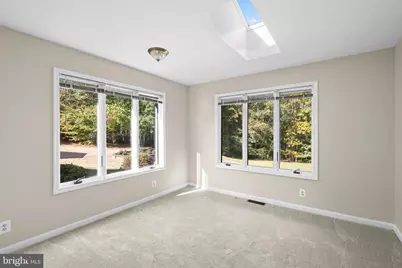
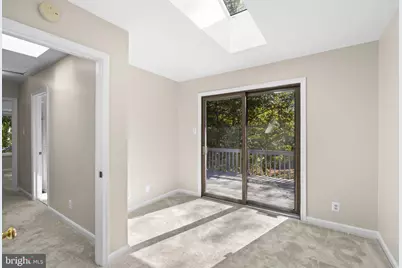
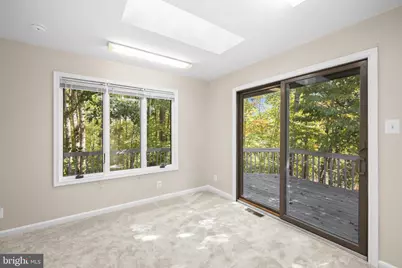
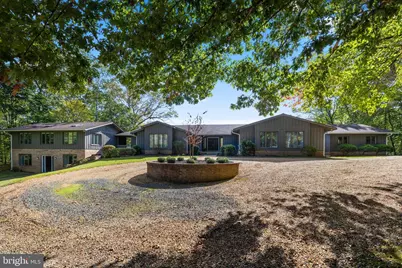
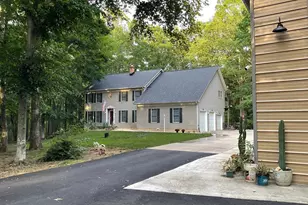
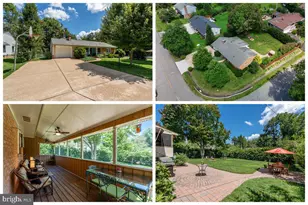
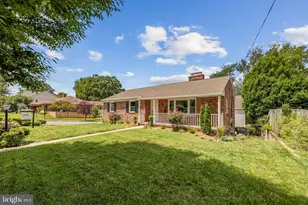
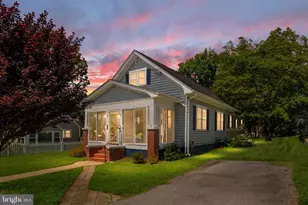
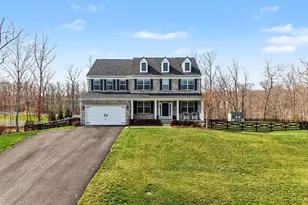
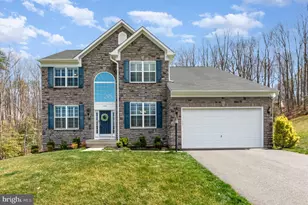
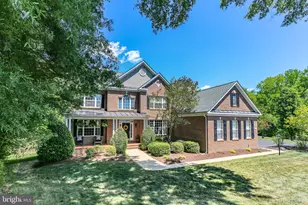
Full Property Details for 20 Cessna Ln
General
- Price: $995,000
- HOA FEE: $242/month
- HOA FEE FREQ.: Annually
- Taxes: $7,279 (2022)
- Status: Active
- Type: Single Family
- Source: BrightMLSMidAtlantic
- MLS ID: VAST2051270
- Updated: 7/13/2026
- Added to Site: 48 day(s) ago
Interior
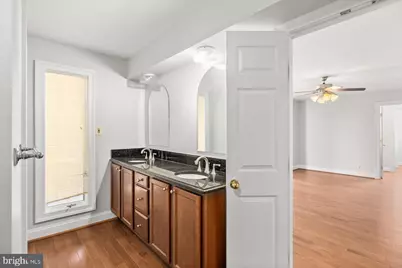
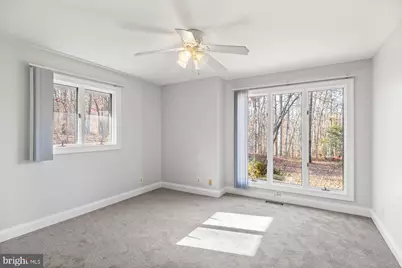
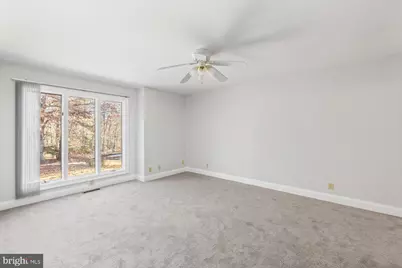
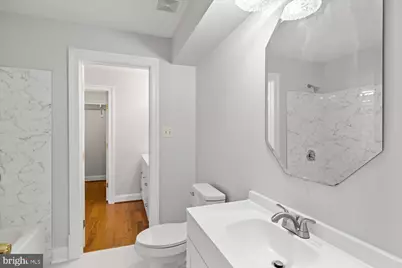
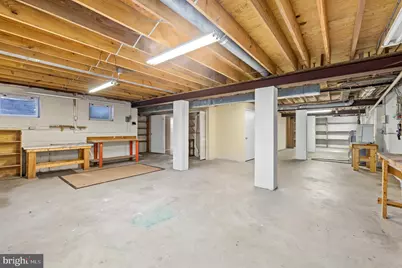
- Rooms/Areas: Dining Room, Sitting Room, Bedroom 2, Bedroom 3, Bedroom 4, Bedroom 5, Kitchen, Game Room, Family Room, Foyer, Breakfast Room, Bedroom 1, Exercise Room, Laundry, Storage Room, Utility Room, Workshop, Bedroom 6, Bathroom 1, Bathroom 2, Bathroom 3, Bonus Room, Full Bath
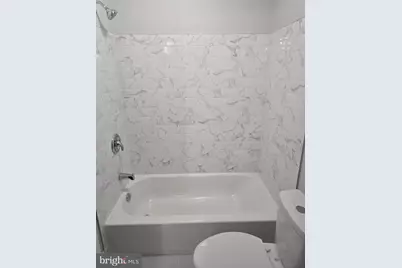
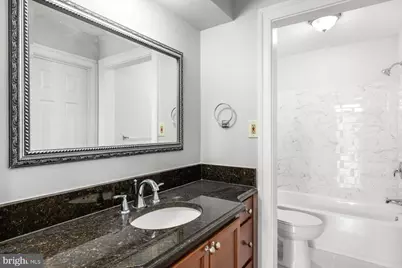
- Interior Features: 2nd Kitchen, Breakfast Area, Primary Bath(s), Chair Railings, Entry Level Bedroom, Upgraded Countertops, Window Treatments, Wood Floors, Recessed Lighting, Floor Plan - Open, Attic, Carpet, Ceiling Fan(s), Kitchen - Eat-In, Pantry, Skylight(s), Bathroom - Soaking Tub, Walk-in Closet(s), Bathroom - Tub Shower, Wine Storage
- Fireplace: Yes
- Number of Fireplaces: 1
- Appliances: Washer/Dryer Hookups Only, Central Vacuum, Cooktop, Dishwasher, Disposal, Exhaust Fan, Extra Refrigerator/Freezer, Icemaker, Oven - Double, Oven - Wall, Oven/Range - Electric, Range Hood, Refrigerator, Stove, Built-In Microwave, Stainless Steel Appliances, Water Heater
- Flooring: Hardwood
Rooms
- Total Bathrooms: 6
- Full Bathrooms: 6
- Main Floor Baths: 5
- Main - Full Baths: 5
- Lower Floor Baths: 1
- Lower - Full Baths: 1
- Total Bedrooms: 6
- Bedrooms Main & Up: 6
- Laundry: Hookup, Main Floor
Additional Information
- Security/Safety: Intercom
Exterior
- Exterior Features: Water Fountains
- Porch/Patio/Deck: Deck(s), Porch(es)
Parking
- Garage: Yes
- Garage Spaces: 3
- Total Spaces: 3
- Parking Features: Circular Driveway
- Parking Type: Off Street, Driveway, Attached Garage
- Garage Description: Garage - Side Entry
Location
- County: STAFFORD
- Subdivision: DOGWOOD AIR PARK
- Driving Directions: From I-95 to exit 136 to RT1 south, to Left on Layhill, to left on Forbes St, to Right on Airpark Blvd, to Right on Cessna Ln, to house on the right!
- Direction Faces: South
- Location Details: Other
School Information
- School District: Stafford County Public Schools
Community
- Association: Yes
- Assoc. Name: DOGWOOD AIR PARK ASSOCIATION
Heating & Cooling
- Cooling Type: Heat Pump(s)
- Cooling Fuel: Electric
- Heating Type: Heat Pump(s)
- Heating Fuel: Electric
- Water Heater: Electric
Utilities
- Sewer: Gravity Sept Fld, Septic = # of BR
- Water: Public
- Utility Description: Cable TV Available, Multiple Phone Lines
Structural Information
- Architectural Style: Ranch/Rambler
- Structure Type: Detached
- Construction: Brick, Cedar
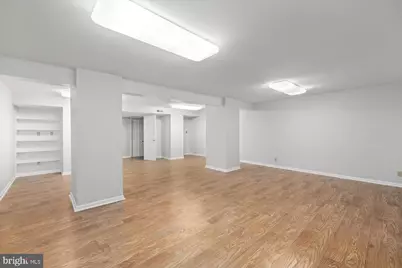
- Basement: Yes
- Basement Entrance: Yes
- Basement Desc.: Outside Entrance, Full, Fully Finished, Heated, Shelving, Connecting Stairway
- Foundation: Concrete Perimeter
- Roof: Asphalt
- Walls/Ceilings: 2 Story Ceilings, 9'+ Ceilings, Dry Wall, Vaulted Cei
- Windows: Skylights
- Doors: Sliding Glass
- Stories Description: Lower 1, Main
- Square Feet: 9,828
- Sq. Ft. Source: Estimated
- Living Area: 9,828 Sq. Ft.
- Finished Above Grnd: 4,914 Sq. Ft.
- Finished Below Grnd: 4,914 Sq. Ft.
- Basement Finished: 75%
- Year Built: 1988
- Year Built Source: Estimated
- Property Condition: Very Good
Unit Information
Additional Structures
- Other Structures: Garage(s)
Lot Features
- Property View: Trees/Woods, Street, Other
- Lot Size (Acres): 5.99
- Lot Size (Sq. Ft.): 260,924
- Lot Size Source: Estimated
- Street/Road Desc.: Black Top
- Zoning: A1
- Lot Description: Backs to Trees, Corner, Landscaping, Trees/Wooded, Rear Yard, Front Yard, Road Frontage, Sloping
Financial Considerations
- Price Per Sq. Ft.: $202.48
- Association Fee: $2,900
- Assoc Fee Freq.: Annually
- Assessment Year: 2024
- City/TownTax Freq: Annually
- County Tax: $7,279
- County Tax Freq: Annually
- Tax w/Assessment: $997,400
- Tax Amount: $7,279
- Tax Year: 2022
Disclosures and Reports
- Ownership: Fee Simple
- Section: 1
- Lot Number: 7
Listed by Coldwell Banker Elite, Jacob White