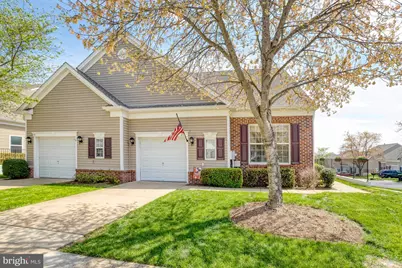
Full Property Details for 21 Hartford Way #21
General
- Sold For: $420,000
- HOA FEE: $200/month
- Taxes: $2,387 (2011)
- Status: Closed
- Type: Condo
- Source: BrightMLSMidAtlantic
- MLS ID: VAST2047936
- Added to Site: 186 day(s) ago
Interior
- Rooms/Areas: Living Room, Dining Room, Primary Bedroom, Bedroom 2, Bedroom 3, Kitchen, Family Room, Foyer, Study, Sun/Florida Room, Great Room, Laundry, Office, Storage Room, Bathroom 3, Bonus Room
- Interior Features: Dining Area, Chair Railings, Crown Moldings, Window Treatments, Entry Level Bedroom, Primary Bath(s), Upgraded Countertops, Recessed Lighting, Floor Plan - Open, Floor Plan - Traditional
- Appliances: Dishwasher, Disposal, Energy Efficient Appliances, Exhaust Fan, Microwave, Oven/Range - Electric, Refrigerator, Stove, Washer, Dryer
Rooms
- Total Bathrooms: 3
- Full Bathrooms: 3
- Main Floor Baths: 2
- Main - Full Baths: 2
- Lower Floor Baths: 1
- Lower - Full Baths: 1
- Total Bedrooms: 3
- Bedrooms Lower: 1
- Bedrooms Main & Up: 2
Additional Information
- Shared Amenities: Billiard Room, Club House, Common Grounds, Concierge, Exercise Room, Gated Community, Hot tub, Library, Party Room, Pool - Indoor, Sauna, Community Center, Security, Tennis Courts, Tot Lots/Playground
- Shared Pool: Yes
- Pool: Yes
- Security/Safety: 24 hour security, Monitored, Security Gate
Exterior
- Exterior Features: Flood Lights, Sidewalks, Street Lights
Parking
- Garage: Yes
- Garage Spaces: 1
- Total Spaces: 1
- Parking Features: Concrete Driveway
- Parking Type: Off Street, On Street, Driveway, Attached Garage
- Garage Description: Garage - Front Entry, Garage Door Opener
Location
- County: STAFFORD
- Subdivision: THE VILLAS AT FALLS RUN
- Building Name: THE VILLAS AT FALLS RUN
- Driving Directions: Rt 17 North from I95. Right on Plantation Dr. Right onto Legend Dr. Right onto Hartford Way to 21 Hartford Way
- Direction Faces: West
School Information
- School District: Stafford County Public Schools
Community
- Association: Yes
- Assoc. Name: FALLS RUN COMMUNITY
- Assoc. Fees Include: Common Area Maintenance, Ext Bldg Maint, Fiber Optics Available, Fiber Optics at Dwelling, Lawn Care Front, Lawn Care Rear, Lawn Care Side, Lawn Maintenance, Insurance, Pool(s), Reserve Funds, Snow Removal, Security Gate
- Pets Allowed: Yes
- Pets: No Pet Restrictions
- Adult Community: Yes
Heating & Cooling
- Central air: Yes
- Cooling Type: Ceiling Fan(s), Central A/C, Heat Pump(s)
- Cooling Fuel: Electric
- Heating Type: Forced Air
- Heating Fuel: Natural Gas
- Water Heater: Electric, Natural Gas
Utilities
- Sewer: Public Sewer
- Water: Public
- Utility Description: Under Ground, Cable TV Available
Structural Information
- Architectural Style: Villa
- Structure Type: Other
- Builder: TROVAS CONSTRUCTION / DEL WEBB
- Model: Janssen Model
- Construction: Combination, Brick, Vinyl Siding
- Basement: Yes
- Basement Entrance: Yes
- Basement Desc.: Connecting Stairway, Rear Entrance, Sump Pump, Full, Fully Finished, Heated, Improved, Outside Entrance
- Roof: Fiberglass
- Walls/Ceilings: Dry Wall
- Windows: Vinyl Clad, ENERGY STAR Qualified, Insulated, Screens
- Doors: Insulated, Six Panel, French
- Stories Description: Lower 1, Lower 2, Main, Upper 1, Upper 2
- Square Feet: 3,314
- Sq. Ft. Source: Estimated
- Living Area: 2,875 Sq. Ft.
- Finished Above Grnd: 1,657 Sq. Ft.
- Finished Below Grnd: 1,218 Sq. Ft.
- Year Built: 2005
- Year Built Source: Estimated
Unit Information
- Bathrooms-Lower: 1
- Bedrooms-Lower: 1
Lot Features
- Zoning: R2
- Lot Description: Corner, No Thru Street, Private
Green Features
- Water Conservation: Low-Flow Fixtures
Financial Considerations
- Price Per Sq. Ft.: $253.47
- Association Fee: $200
- Assoc Fee Freq.: Monthly
- Condo Fee: $265
- Condo Fee Freq: Monthly
- Assessment Year: 2010
- County Tax: $2,387
- County Tax Freq: Annually
- Tax w/Assessment: $221,100
- Tax Amount: $2,387
- Tax Year: 2011
- Terms: Standard Sale
Disclosures and Reports
- Ownership: Condominium
- Condo: Yes
Listed by Long & Foster Real Estate, Inc., Cynthia Foss
Sold by Keller Williams Capital Properties, Karen T. Pitman