This is a carousel with tiles that activate property listing cards. Use the previous and next buttons to navigate.
1/1
$450,000
This is a carousel with tiles that activate property listing cards. Use the previous and next buttons to navigate.
1/1
Property Description
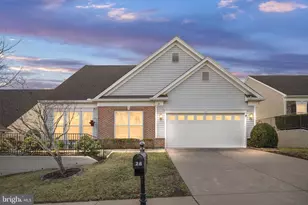
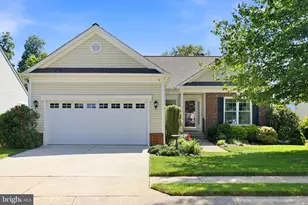
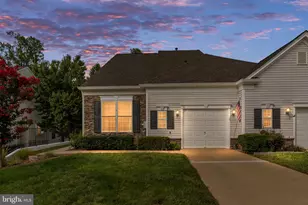
Enjoy the best of low-maintenance, active living in one of Stafford County's sought-after 55+ communities! Beautifully updated and thoughtfully maintained, this inviting home offers an open floor plan designed for comfortable everyday living and effortless entertaining. Rich, dark engineered hardwood floors flow throughout the main living areas, complemented by a dedicated dining space and a spacious living room that opens seamlessly to the beautifully refreshed kitchen. The kitchen features freshly painted cabinetry that extends to the ceiling, elegant glass-front display cabinets with uplighting, neutral Corian countertops, a timeless marble backsplash, and generous cabinet storage. The adjoining sunroom is filled with natural light and opens to a recently stained deck overlooking the private, fenced backyard. Stairs lead to a charming covered patio surrounded by established flower gardens and peaceful wooded views, creating the perfect outdoor retreat. The main level includes a comfortable primary suite with a private ensuite bath, a second bedroom ideal for guests or a home office, an additional full guest bath, and the convenience of a main-level laundry room. The finished lower level expands your living space with a large family room, a third bedroom with an adjoining full bath, a versatile flex room perfect for hobbies, exercise, or a home office, plus an abundance of storage rarely found in homes of this size. Additional highlights include a two-car garage, mature landscaping, and a backyard that backs to trees for added privacy. Beyond the home, you'll love the vibrant lifestyle this amenity-rich 55+ community offers. Residents enjoy a beautiful clubhouse, indoor and outdoor pools, a fitness center, tennis and pickleball courts, walking trails, bocce, billiards, craft and hobby rooms, numerous clubs, social events, fitness classes, day trips, and a year-round calendar of activities that make it easy to stay active and connected with neighbors. Conveniently located just minutes from shopping, dining, healthcare, the library, and Interstate 95, this exceptional home offers the perfect balance of tranquility, convenience, and an engaging community lifestyle. Come experience why this is so much more than a home-it's the next chapter you've been waiting for.
Full Property Details
Full Property Details for 332 Bridgewater Cir
General
- Sold For: $450,000
- HOA FEE: $200/month
- Taxes: $3,292 (2025)
- Status: Closed
- Type: Single Family
- Source: BrightMLSMidAtlantic
- MLS ID: VAST2051654
- Added to Site: 58 day(s) ago
Interior
- Rooms/Areas: Living Room, Dining Room, Kitchen, Family Room, Sun/Florida Room, Exercise Room, Laundry
- Interior Features: Breakfast Area, Combination Kitchen/Living, Entry Level Bedroom, Family Room Off Kitchen, Primary Bath(s), Upgraded Countertops, WhirlPool/HotTub, Window Treatments, Wood Floors
- Appliances: Cooktop, Dishwasher, Disposal, Dryer, Microwave, Oven - Self Cleaning, Oven/Range - Electric, Refrigerator, Stove, Washer, Washer/Dryer Hookups Only
Rooms
Bathrooms
- Total Bathrooms: 3
- Full Bathrooms: 3
- Main Floor Baths: 2
- Main - Full Baths: 2
- Lower Floor Baths: 1
- Lower - Full Baths: 1
Bedrooms
- Total Bedrooms: 3
- Bedrooms Lower: 1
- Bedrooms Main & Up: 2
Other Rooms
- Laundry: Main Floor
Additional Information
- Shared Amenities: Club House, Common Grounds, Community Center, Exercise Room, Fencing, Fitness Center, Gated Community, Jog/Walk Path, Pickleball Courts, Pool - Indoor, Pool - Outdoor, Recreational Center, Retirement Community, Swimming Pool, Concierge, Meeting Room, Picnic Area, Shuffleboard, Billiard Room, Cable, Tennis Courts
- Shared Pool: Yes
- Pool: Yes
- Security/Safety: Fire Detection System, Security Gate, Smoke Detector, Sprinkler System - Indoor
Exterior
- Exterior Features: Exterior Lighting, Sidewalks
- Porch/Patio/Deck: Deck(s), Patio(s)
Parking
- Garage: Yes
- Garage Spaces: 2
- Total Spaces: 4
- Parking Features: Concrete Driveway
- Parking Type: Attached Garage, Driveway
- Garage Description: Garage - Front Entry, Garage Door Opener
Location
- County: STAFFORD
- Subdivision: FALLS RUN
- Driving Directions: Plantation Dr to Falls Run to Bridgewater
School Information
- School District: Stafford County Public Schools
Community
- Association: Yes
- Assoc. Name: FALL RUN HOA
- Adult Community: Yes
Heating & Cooling
- Central air: Yes
- Cooling Type: Ceiling Fan(s), Central A/C
- Cooling Fuel: Electric
- Heating Type: Forced Air
- Heating Fuel: Natural Gas
- Water Heater: Natural Gas
Utilities
- Sewer: No Septic System
- Water: Public
Structural Information
- Architectural Style: Ranch/Rambler
- Structure Type: Detached
- Model: YORK
- Construction: Vinyl Siding
- Basement: Yes
- Basement Entrance: Yes
- Basement Desc.: Connecting Stairway, Daylight, Partial, Full, Outside Entrance, Rear Entrance, Shelving, Sump Pump, Walkout Level, Windows
- Foundation: Concrete Perimeter
- Roof: Asphalt
- Walls/Ceilings: Dry Wall
- Windows: Energy Efficient
- Stories Description: Lower 1, Main
- Square Feet: 2,531
- Sq. Ft. Source: Estimated
- Living Area: 2,223 Sq. Ft.
- Finished Above Grnd: 1,346 Sq. Ft.
- Finished Below Grnd: 877 Sq. Ft.
- Year Built: 2003
- Year Built Source: Estimated
- Property Condition: Very Good
Unit Information
Unit 1
- Bathrooms-Lower: 1
- Bedrooms-Lower: 1
Lot Features
- Lot Size (Acres): 0.14
- Lot Size (Sq. Ft.): 5,924
- Lot Size Source: Estimated
- Zoning: R2
- Lot Description: Backs to Trees, Rear Yard
- Fencing (Description): Rear
Financial Considerations
- Price Per Sq. Ft.: $334.32
- Association Fee: $200
- Assoc Fee Freq.: Monthly
- Assessment Year: 2025
- County Tax: $3,246
- County Tax Freq: Annually
- Tax w/Assessment: $351,400
- Tax Amount: $3,292
- Tax Year: 2025
- Terms: Standard Sale
Disclosures and Reports
- Ownership: Fee Simple
- Section: 3B
- Lot Number: 748
Listed by River Fox Realty, LLC, Erin G Lewis
Sold by Lando Massey Real Estate, Anne S Overington

Get Pre-Approved Today
Schools
Schools serving 332 Bridgewater Cir
School District:Stafford County Public Schools
| Name | Grades | Distance |
|---|---|---|
Falmouth Elementary School 1000 Forbes St, Falmouth, VA 22405 | K-5 | 2.4 mi |
T. Benton Gayle Middle School 100 Panther Drive, Fredericksburg, VA 22406 | 6-8 | 0.5 mi |
Colonial Forge High School 550 Courthouse Road, Stafford, VA 22554 | 9-12 | 5.4 mi |
Disclaimer:
School attendance boundaries provided by ATTOM Data Solutions and are for reference only. Contact the school directly to verify enrollment eligibility.
Price & Sales History for 332 Bridgewater Cir
Date
Details
Price
Change
Source
8/22/2026
Sold
$450,000
—
MLS
7/02/2026
Listed
$450,000
—
MLS
Disclaimer: Historical sales information is derived from public records provided by the county offices. Information is not guaranteed and should be independently verified.
332 Bridgewater Circle, Fredericksburg, VA 22406 (MLS# VAST2051654) is a Single Family property that was sold at $450,000 on August 22, 2026. Want to learn more about 332 Bridgewater Circle? Do you have questions about finding other Single Family real estate for sale in Fredericksburg? You can browse all Fredericksburg real estate or contact a Coldwell Banker agent to request more information.