This is a carousel with tiles that activate property listing cards. Use the previous and next buttons to navigate.
1/1
$1,129,000
This is a carousel with tiles that activate property listing cards. Use the previous and next buttons to navigate.
1/1
Property Description
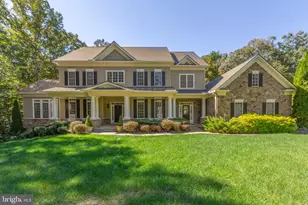
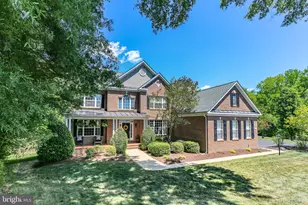
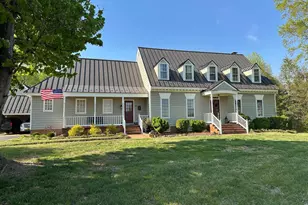
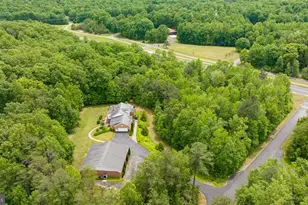
SIGNIFICANT PRICE IMPROVEMENT - NOW PRICED BELOW RECENT APPRAISAL. Make a splash in this luxury and upscale Deacon Hill Estates pool home, offered below appraised value with a rare low-interest VA assumable loan. Built by Caruso Homes (Monticello model) and offering approximately 8,000 square feet on 1 acre, this 5-bedroom, 4 full and 2 half-bath Colonial stands among the largest floorplans in Deacon Hill Estates. A March 2026 appraisal reflects a value higher than the current list price, presenting an exceptional opportunity for built in equity. Located on a quiet street with sidewalks and mature landscaping, the home is just minutes to Historic Downtown Fredericksburg, shopping and dining, commuter routes, and Stafford County schools including Grafton Village Elementary. The fully fenced backyard is designed for entertaining and everyday enjoyment. The L-shaped in-ground pool (3-9.5 ft depth) with diving board and buddy seat anchors the space, complemented by a 1,200 sq ft Trex deck, stamped concrete patio, gazebo, irrigation system (7 zones), outdoor lighting, storage shed, and aluminum fencing with dual gates. A built-in Paradise Grills outdoor kitchen features a gas grill with rotisserie, stainless refrigerator, bar seating, and wiring for an outdoor TV creating a true resort-style setting. Inside, Brazilian cherry hardwood flooring spans the main level, enhanced by recessed lighting and fresh interior paint (2022). Architectural details include tray and vaulted ceilings, along with gas fireplaces in both the living room and primary suite. The 2022-updated kitchen showcases Matarazzo quartzite countertops, travertine tile flooring, upgraded cabinetry with under-cabinet lighting, Monogram induction cooktop (2022), KitchenAid twin 30" convection ovens (2022), GE Profile refrigerator (2022), and KitchenAid dishwasher (2021). The eat-in layout opens seamlessly to the main living area, ideal for entertaining. Upstairs, the spacious primary suite includes a sitting area, large walk-in closet, gas fireplace, and private ensuite bath. A dedicated upper-level fitness room features reinforced flooring supported by steel joists. Additional bedrooms are generously sized with well-appointed ensuite baths. The walkout basement offers a wet bar with granite countertops, cherry cabinetry, double sink, and mini refrigerator, along with a media room, full bath with double vanity, flexible guest bedroom, and approximately 1,000 square feet of unfinished storage. Major system updates provide peach of mind, including a high-efficiency Carrier 26 SEER HVAC system installed in 2022 with 8-zone climate control, a secondary Goodman 2-zone HVAC system and a 75-gallon water heater approximately 4 years old. Additional improvements include upgraded mudroom with cubbies and most toilets replaced in 2022, reflecting continued care and thoughtful maintenance throughout the home. For qualified buyers, the existing low-interest VA loan may be assumable offering a rare financing opportunity in today's market. This home combines scale, thoughtful updates, outdoor living, and value all in a prime Stafford County location.
Full Property Details
Full Property Details for 23 Adrian Way
General
- Sold For: $1,129,000
- HOA FEE: $60/month
- HOA FEE FREQ.: Quarterly
- Taxes: $8,342 (2025)
- Status: Closed
- Type: Single Family
- Source: BrightMLSMidAtlantic
- MLS ID: VAST2046282
- Added to Site: 174 day(s) ago
Interior
- Interior Features: Window Treatments, Additional Stairway, Bar, Bathroom - Soaking Tub, Bathroom - Walk-In Shower, Breakfast Area, Built-Ins, Carpet, Ceiling Fan(s), Combination Kitchen/Living, Crown Moldings, Kitchen - Gourmet, Kitchen - Island, Kitchen - Table Space, Pantry, Recessed Lighting, Sprinkler System, Upgraded Countertops, Wainscotting, Walk-in Closet(s), Wet/Dry Bar, Wood Floors
- Fireplace: Yes
- Number of Fireplaces: 2
- Fireplace(s): Gas/Propane
- Appliances: Built-In Microwave, Cooktop, Dishwasher, Disposal, Icemaker, Refrigerator, Oven - Wall, Exhaust Fan, Microwave, Oven - Double, Range Hood, Stainless Steel Appliances, Washer, Washer/Dryer Hookups Only
- Flooring: Hardwood, Carpet, Laminate Plank
Rooms
Bathrooms
- Total Bathrooms: 6
- Full Bathrooms: 4
- Half Bathrooms: 2
- Upper Floor Baths: 3
- Upper - Full Baths: 3
- Main Floor Baths: 2
- Main - 1/2 Baths: 2
- Lower Floor Baths: 1
- Lower - Full Baths: 1
Bedrooms
- Total Bedrooms: 5
- Bedrooms Upper: 4
- Bedrooms Lower: 1
Other Rooms
- Laundry: Upper Floor, Hookup
Additional Information
- Pool: Yes
- Private Pool: Yes
- Pool Description: In Ground, Filtered
Exterior
- Exterior Features: BBQ Grill, Stone Retaining Walls, Exterior Lighting, Underground Lawn Sprinkler
- Porch/Patio/Deck: Deck(s), Patio(s)
Parking
- Garage: Yes
- Garage Spaces: 3
- Total Spaces: 3
- Parking Features: Asphalt Driveway, Private
- Parking Type: Attached Garage
- Garage Description: Garage Door Opener
Location
- County: STAFFORD
- Subdivision: DEACON ROAD ESTATES
- Driving Directions: Head toward VA-3 E/Plank Rd 26 sec (344 ft) Take US-17 BUS S/Warrenton Rd to Forbes St in Falmouth 11 min (6.3 mi) Follow Forbes St, Harrell Rd and Deacon Rd to Adrian Way
- City Limits: Yes
School Information
- School District: Stafford County Public Schools
- Elementary School: Grafton Village
- Middle School: Dixon-Smith
- High School: Stafford
Community
- Association: Yes
- Assoc. Name: DEACON HILL ESTATES
- Assoc. Fees Include: Common Area Maintenance, Trash
Heating & Cooling
- Central air: Yes
- Cooling Type: Ceiling Fan(s), Central A/C
- Cooling Fuel: Electric
- Heating Type: Forced Air
- Heating Fuel: Natural Gas
- Water Heater: Electric
Utilities
- Sewer: Public Sewer, Public Septic
- Water: Public
Structural Information
- Architectural Style: Colonial
- Structure Type: Detached
- Builder: Caruso Homes
- Model: Monticello
- Construction: Vinyl Siding
- Basement: Yes
- Basement Entrance: Yes
- Basement Desc.: Fully Finished, Rear Entrance, Walkout Level, Windows
- Foundation: Concrete Perimeter
- Roof: Architectural Shingle
- Walls/Ceilings: 9'+ Ceilings, Dry Wall
- Windows: Double Pane
- Stories Description: Lower 1, Main, Upper 1
- Square Feet: 8,966
- Sq. Ft. Source: Estimated
- Living Area: 7,966 Sq. Ft.
- Finished Above Grnd: 5,332 Sq. Ft.
- Finished Below Grnd: 2,634 Sq. Ft.
- Year Built: 2006
- Year Built Source: Assessor
- Property Condition: Excellent
Unit Information
- Unit Floor in Bldg.: 3
Unit 1
- Bathrooms-Lower: 1
- Bedrooms-Lower: 1
Additional Structures
- Other Structures: Shed, Gazebo, Pool Equipment Shed
Lot Features
- Lot Size (Acres): 1
- Lot Size (Sq. Ft.): 43,620
- Lot Size Source: Assessor
- Zoning: A2
- Lot Description: Premium
- Fencing (Description): Fully, Aluminum
Financial Considerations
- Price Per Sq. Ft.: $213.8
- Association Fee: $181
- Assoc Fee Freq.: Quarterly
- Assessment Year: 2025
- City/TownTax Freq: Annually
- County Tax: $8,226
- County Tax Freq: Annually
- Tax w/Assessment: $890,600
- Tax Amount: $8,342
- Tax Year: 2025
- Terms: Standard Sale
- Tax Total Finished Sq. Ft.: 5332
Disclosures and Reports
- Ownership: Fee Simple
- Exclusions: Dining room chandelier, washer and dryer
- Inclusions: Media room furniture
- Lot Number: 43
Listed by Pearson Smith Realty, LLC, Aliya Chaudhary
Sold by Pearson Smith Realty LLC, Pam Steelman-Key

Get Pre-Approved Today
Schools
Schools serving 23 Adrian Way
School District:Stafford County Public Schools
| Name | Grades | Distance |
|---|---|---|
Grafton Village Elementary School 501 Deacon Rd, Falmouth, VA 22405 | K-5 | 0.3 mi |
Donald B. Dixon-Lyle R. Smith Middle School 503 Deacon Road, Fredericksburg, VA 22405 | 6-8 | 0.4 mi |
Stafford Sr. High School 63 Stafford Indians Lane, Fredericksburg, VA 22405 | 9-12 | 3 mi |
Disclaimer:
School attendance boundaries provided by ATTOM Data Solutions and are for reference only. Contact the school directly to verify enrollment eligibility.
Price & Sales History for 23 Adrian Way
Date
Details
Price
Change
Source
7/31/2026
Sold
$1,129,000
-0.96%
MLS
5/21/2026
Price Reduced
$1,139,999
-4.2%
MLS
3/19/2026
Price Reduced
$1,190,000
-2.86%
MLS
3/05/2026
Listed
$1,225,000
—
MLS
Disclaimer: Historical sales information is derived from public records provided by the county offices. Information is not guaranteed and should be independently verified.
23 Adrian Way, Fredericksburg, VA 22405 (MLS# VAST2046282) is a Single Family property that was sold at $1,129,000 on July 31, 2026. Want to learn more about 23 Adrian Way? Do you have questions about finding other Single Family real estate for sale in Fredericksburg? You can browse all Fredericksburg real estate or contact a Coldwell Banker agent to request more information.