This is a carousel with tiles that activate property listing cards. Use the previous and next buttons to navigate.
1/1
$725,000
This is a carousel with tiles that activate property listing cards. Use the previous and next buttons to navigate.
1/1
Property Description
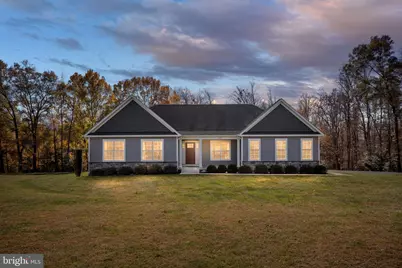
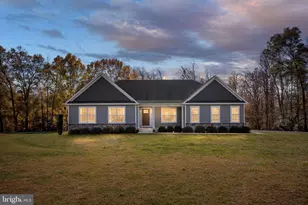
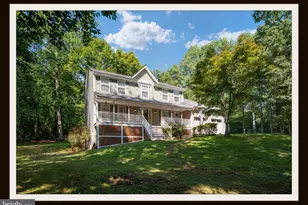
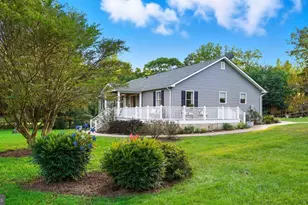
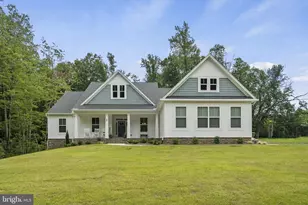
**New Improved Price!!! Move in with instant equity! ** Nestled in the private and picturesque enclave of Hartwood, this exceptional residence offers refined living in a serene, natural setting. Just six years young and impeccably maintained, the home presents as virtually brand new and is perfectly positioned on a flat 1.5-acre lot, surrounded by mature forests and over 30 acres of protected land-ensuring remarkable privacy and a tranquil backdrop. Designed for both elegance and comfort, the open-concept layout flows effortlessly between the expansive family room, sun-drenched sunroom, and a dedicated dining space. At the heart of the home is a stunning gourmet kitchen, thoughtfully appointed for elevated entertaining and everyday luxury living. The primary suite is a private retreat, featuring a spacious walk-in closet and a spa-inspired bathroom that invites relaxation. With two additional generously sized bedrooms with large closets, there are plenty of options for family members and guests alike. The large unfinished basement offers endless possibilities, with rough-in plumbing already in place and initial framing completed making it ideal for future bedrooms, a home theater, rec room, or custom living spaces tailored to your lifestyle. This home is enhanced with an impressive array of modern upgrades, including a whole-home water treatment system, whole-home humidifier with summer bypass, and a 30-amp generator plug with transfer switch and dedicated breaker panel. Advanced security includes POE exterior cameras with a professionally designed NVR system housed in the home office, providing continuous recording and smartphone alerts. Smart-home features seamlessly control lighting and ceiling fans in main living areas, exterior lighting, thermostat, and front door lock. While this location is tucked away from it all, it is also just minutes away from modern conveniences including shopping, restaurants, commuter parking, and the interstate. Prefer the outdoors? Curtis Park is just 2 miles away and offers a public pool, playgrounds, fishing at Curtis Lake, walking trails, disc golf, a skate park, and the par 72, 6,900 yard Gauntlet Golf Club. Offering sophisticated amenities, thoughtful upgrades, and an unparalleled natural setting, this Hartwood home delivers luxury, privacy, and timeless appeal in one exceptional package.
Full Property Details
Full Property Details for 245 Saddle Ridge Ln
General
- Sold For: $725,000
- HOA FEE: $39/month
- HOA FEE FREQ.: Semi-Annually
- Taxes: $5,126 (2025)
- Status: Closed
- Type: Single Family
- Source: BrightMLSMidAtlantic
- MLS ID: VAST2045544
- Added to Site: 114 day(s) ago
Interior
- Interior Features: Breakfast Area, Ceiling Fan(s), Dining Area, Entry Level Bedroom, Family Room Off Kitchen, Floor Plan - Open, Formal/Separate Dining Room, Kitchen - Gourmet, Pantry, Recessed Lighting, Walk-in Closet(s), Water Treat System
- Appliances: Built-In Microwave, Cooktop, Dishwasher, Disposal, Dryer - Electric, Humidifier, Oven - Wall, Stainless Steel Appliances, Washer, Water Heater, Refrigerator, Icemaker
Rooms
Bathrooms
- Total Bathrooms: 2
- Full Bathrooms: 2
- Main Floor Baths: 2
- Main - Full Baths: 2
Bedrooms
- Total Bedrooms: 3
- Bedrooms Main & Up: 3
Other Rooms
- Laundry: Main Floor
Additional Information
- Security/Safety: Exterior Cameras, Security System, Surveillance Sys
Parking
- Garage: Yes
- Garage Spaces: 2
- Total Spaces: 2
- Parking Type: Attached Garage, Driveway
- Garage Description: Garage - Side Entry, Garage Door Opener
Location
- County: STAFFORD
- Subdivision: SADDLE RIDGE
- Driving Directions: From Rt 17, R on Hartwood, L on Saddle Ridge
School Information
- School District: Stafford County Public Schools
Community
- Association: Yes
- Assoc. Name: SADDLE RIDGE POA
Heating & Cooling
- Central air: Yes
- Cooling Type: Central A/C, Ceiling Fan(s)
- Cooling Fuel: Electric
- Heating Type: Heat Pump(s)
- Heating Fuel: Electric
- Water Heater: Electric
Utilities
- Sewer: Septic > # of BR
- Water: Private, Well
Structural Information
- Architectural Style: Ranch/Rambler
- Structure Type: Detached
- Construction: Vinyl Siding, Stone
- Basement: Yes
- Basement Entrance: Yes
- Basement Desc.: Full, Outside Entrance, Rough Bath Plumb, Space For Rooms, Unfinished
- Foundation: Concrete Perimeter
- Stories Description: Main
- Square Feet: 4,216
- Sq. Ft. Source: Assessor
- Living Area: 2,108 Sq. Ft.
- Finished Above Grnd: 2,108 Sq. Ft.
- Year Built: 2018
- Year Built Source: Assessor
- Property Condition: Excellent
Lot Features
- Lot Size (Acres): 1.56
- Lot Size (Sq. Ft.): 68,036
- Lot Size Source: Assessor
- Zoning: A1
Financial Considerations
- Price Per Sq. Ft.: $350.57
- Association Fee: $235
- Assoc Fee Freq.: Semi-Annually
- Assessment Year: 2025
- City/TownTax Freq: Annually
- County Tax: $5,054
- County Tax Freq: Annually
- Tax w/Assessment: $547,200
- Tax Amount: $5,126
- Tax Year: 2025
- Terms: Standard Sale
- Tax Total Finished Sq. Ft.: 2108
Disclosures and Reports
- Ownership: Fee Simple
- Lot Number: 9
Listed by Berkshire Hathaway HomeServices PenFed Realty, Amy Lyn Wallace-Adams
Sold by Real Broker, LLC, Tina White

Get Pre-Approved Today
Schools
Schools serving 245 Saddle Ridge Ln
School District:Stafford County Public Schools
| Name | Grades | Distance |
|---|---|---|
Hartwood Elementary School 14 Shackleford Well Rd, Hartwood, VA 22406 | K-5 | 0.8 mi |
T. Benton Gayle Middle School 100 Panther Drive, Fredericksburg, VA 22406 | 6-8 | 5.2 mi |
Mountain View High School, Stafford, VA 2135 Mountain View Road, Stafford, VA 22556 | 9-12 | 5.5 mi |
Disclaimer:
School attendance boundaries provided by ATTOM Data Solutions and are for reference only. Contact the school directly to verify enrollment eligibility.
Price & Sales History for 245 Saddle Ridge Ln
Date
Details
Price
Change
Source
4/10/2026
Sold
$725,000
-1.89%
MLS
3/11/2026
Price Reduced
$739,000
-1.34%
MLS
3/06/2026
Price Reduced
$749,000
-0.79%
MLS
2/02/2026
Listed
$755,000
—
MLS
Disclaimer: Historical sales information is derived from public records provided by the county offices. Information is not guaranteed and should be independently verified.
245 Saddle Ridge Lane, Fredericksburg, VA 22406 (MLS# VAST2045544) is a Single Family property that was sold at $725,000 on April 10, 2026. Want to learn more about 245 Saddle Ridge Lane? Do you have questions about finding other Single Family real estate for sale in Fredericksburg? You can browse all Fredericksburg real estate or contact a Coldwell Banker agent to request more information.