This is a carousel with tiles that activate property listing cards. Use the previous and next buttons to navigate.
1/1
$650,000
This is a carousel with tiles that activate property listing cards. Use the previous and next buttons to navigate.
1/1
Property Description
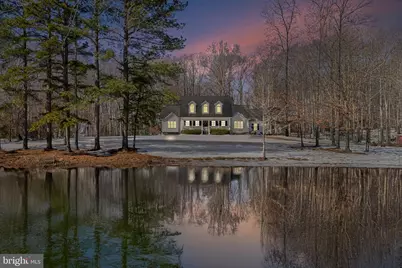
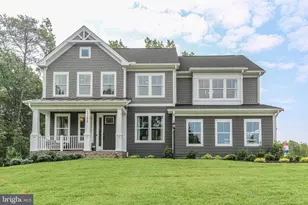
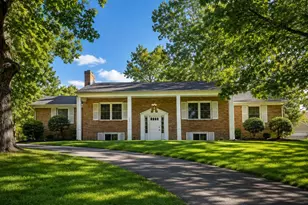
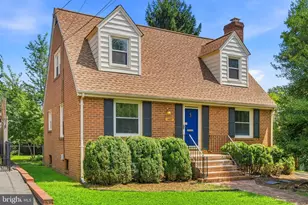
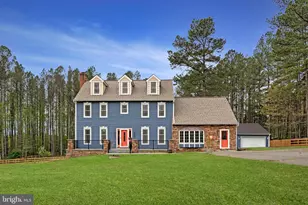
Nestled on 11 acres, this well-loved, one-owner home offers a rare blend of space, privacy, and rustic charm. Inside, you'll find four generously sized bedrooms and three full bathrooms, all thoughtfully laid out for family living and entertaining. The property features a picturesque pond that adds a tranquil focal point to the landscape, while a sturdy barn provides versatile storage or hobby space. Partially fenced boundaries offer a hint of enclosure without sacrificing the expansive feel of rural life. A circular driveway enhances curb appeal and convenient access. With no HOA and not located in a subdivision, this property preserves the freedom to make it your own-whether that means outdoor gatherings, gardening, or simply enjoying the open skies and quiet surroundings. Truly a rare find for those seeking space, privacy, and a true sense of country living. With fencing, a barn with electric and water access, you've found your homestead! HOME IS BEING SOLD AS-IS..
Full Property Details
Full Property Details for 441 Hartwood Rd
General
- Sold For: $650,000
- Taxes: $5,302 (2025)
- Status: Closed
- Type: Single Family
- Source: BrightMLSMidAtlantic
- MLS ID: VAST2045422
- Added to Site: 126 day(s) ago
Interior
- Interior Features: Breakfast Area, Ceiling Fan(s), Dining Area, Entry Level Bedroom, Family Room Off Kitchen, Floor Plan - Open, Formal/Separate Dining Room, Pantry, Walk-in Closet(s), Wood Floors
- Flooring: Hardwood, Laminated, Partially Carpeted
Rooms
Bathrooms
- Total Bathrooms: 3
- Full Bathrooms: 3
- Upper Floor Baths: 1
- Upper - Full Baths: 1
- Main Floor Baths: 2
- Main - Full Baths: 2
Bedrooms
- Total Bedrooms: 4
- Bedrooms Upper: 3
- Bedrooms Main & Up: 1
Parking
- Garage: Yes
- Garage Spaces: 2
- Total Spaces: 2
- Parking Type: Attached Garage
- Garage Description: Garage Door Opener, Oversized
Location
- County: STAFFORD
- Driving Directions: GPS
School Information
- School District: Stafford County Public Schools
- Elementary School: Hartwood
- Middle School: T. Benton Gayle
- High School: Mountain View
Heating & Cooling
- Central air: Yes
- Cooling Type: Ceiling Fan(s), Central A/C
- Cooling Fuel: Electric
- Heating Type: Heat Pump(s)
- Heating Fuel: Electric
- Water Heater: Electric
Utilities
- Sewer: On Site Septic
- Water: Well
Structural Information
- Architectural Style: Cape Cod
- Structure Type: Detached
- Construction: Brick, Block
- Foundation: Crawl Space
- Roof: Composite
- Stories Description: Main, Upper 1
- Square Feet: 3,360
- Sq. Ft. Source: Estimated
- Living Area: 2,524 Sq. Ft.
- Finished Above Grnd: 2,524 Sq. Ft.
- Unfin. Above Grnd: 836 Sq. Ft.
- Year Built: 1998
- Year Built Source: Assessor
Lot Features
- Property View: Pond
- Lot Size (Acres): 11.05
- Lot Size (Sq. Ft.): 481,338
- Lot Size Source: Assessor
- Zoning: A1
Water Features
- Water View: Yes
Financial Considerations
- Price Per Sq. Ft.: $263.47
- Assessment Year: 2025
- City/TownTax Freq: Annually
- County Tax: $5,228
- County Tax Freq: Annually
- Tax w/Assessment: $566,000
- Tax Amount: $5,302
- Tax Year: 2025
- Terms: Standard Sale
- Tax Total Finished Sq. Ft.: 2524
Disclosures and Reports
- Ownership: Fee Simple
Listed by LLoyds Real Estate, LLC, Crystal Hill
Sold by Samson Properties, William Restrepo

Get Pre-Approved Today
Schools
Schools serving 441 Hartwood Rd
School District:Stafford County Public Schools
| Name | Grades | Distance |
|---|---|---|
Hartwood Elementary School 14 Shackleford Well Rd, Hartwood, VA 22406 | K-5 | 1.8 mi |
T. Benton Gayle Middle School 100 Panther Drive, Fredericksburg, VA 22406 | 6-8 | 6 mi |
Mountain View High School, Stafford, VA 2135 Mountain View Road, Stafford, VA 22556 | 9-12 | 4.8 mi |
Disclaimer:
School attendance boundaries provided by ATTOM Data Solutions and are for reference only. Contact the school directly to verify enrollment eligibility.
Price & Sales History for 441 Hartwood Rd
Date
Details
Price
Change
Source
3/12/2026
Sold
$650,000
-2.26%
MLS
2/12/2026
Price Reduced
$665,000
-4.32%
MLS
2/03/2026
Price Reduced
$695,000
-0.71%
MLS
1/21/2026
Listed
$700,000
—
MLS
Disclaimer: Historical sales information is derived from public records provided by the county offices. Information is not guaranteed and should be independently verified.
441 Hartwood Road, Fredericksburg, VA 22406 (MLS# VAST2045422) is a Single Family property that was sold at $650,000 on March 12, 2026. Want to learn more about 441 Hartwood Road? Do you have questions about finding other Single Family real estate for sale in Fredericksburg? You can browse all Fredericksburg real estate or contact a Coldwell Banker agent to request more information.