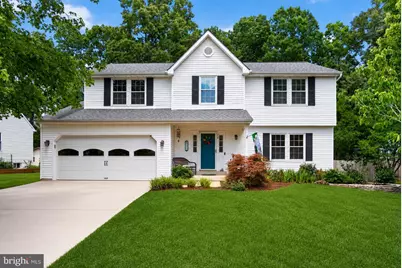
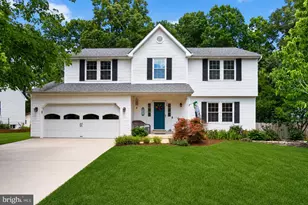
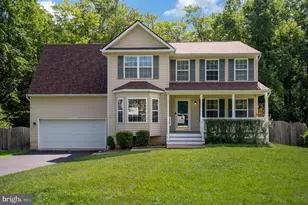
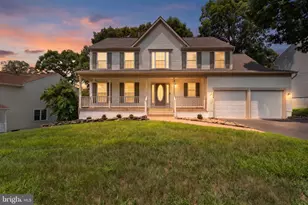
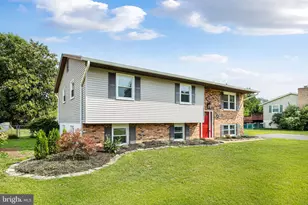
Full Property Details for 42 Clarion Dr
General
- Sold For: $501,000
- Taxes: $3,574 (2025)
- Status: Closed
- Type: Single Family
- Source: BrightMLSMidAtlantic
- MLS ID: VAST2050778
- Added to Site: 107 day(s) ago
Interior
- Rooms/Areas: Living Room, Dining Room, Primary Bedroom, Bedroom 2, Bedroom 3, Bedroom 4, Kitchen, Family Room, Basement, Bathroom 2, Primary Bathroom
- Interior Features: Breakfast Area, Dining Area, Family Room Off Kitchen, Floor Plan - Open, Kitchen - Table Space, Primary Bath(s), Window Treatments, Wood Floors
- Fireplace: Yes
- Number of Fireplaces: 1
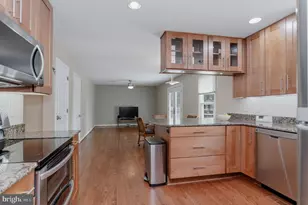
- Appliances: Dishwasher, Disposal, Exhaust Fan, Microwave, Oven/Range - Electric, Refrigerator, Washer/Dryer Hookups Only
- Flooring: Luxury Vinyl Plank, Carpet, Ceramic Tile
Rooms
- Total Bathrooms: 3
- Full Bathrooms: 2
- Half Bathrooms: 1
- Upper Floor Baths: 2
- Upper - Full Baths: 2
- Main Floor Baths: 1
- Main - 1/2 Baths: 1
- Total Bedrooms: 4
- Bedrooms Upper: 4
Additional Information
- Security/Safety: Security System
Exterior
- Porch/Patio/Deck: Deck(s), Porch(es)
Parking
- Garage: Yes
- Garage Spaces: 2
- Total Spaces: 2
- Parking Features: Paved Driveway
- Parking Type: Attached Garage, Driveway, On Street, Off Street
- Garage Description: Garage Door Opener
Location
- County: STAFFORD
- Subdivision: SWEETBRIAR WOODS
- Driving Directions: From Washington, DC: Take ramp onto I-395 S (Henry G Shirley Memorial Hwy) toward Richmond. Go for 8.0 mi. Continue on I-95 S (Henry G Shirley Memorial Hwy). Go for 35.9 mi. Take exit 133B-A toward US-17-BR/Falmouth onto US-17-BR S (Warrenton Rd). Go for 1.5 mi. Keep left onto Warrenton Rd (US-17-BR S). Go for 1.7 mi. Continue on Butler Rd (VA-218 E). Go for 1.4 mi. Turn right onto Cool Springs Rd. Go for 1.1 mi. Turn left onto Kings Hwy (VA-3-BR E). Go for 0.3 mi. Turn left onto Ferry Rd toward VA-606. Go for 1.2 mi. Turn right onto Clarion Dr. Go for 0.4 mi. B End at 42 Clarion Dr Fredericksburg, Virginia 22405-2819
- Location Details: Suburban
School Information
- School District: Stafford County Public Schools
- Elementary School: Ferry Farm
- Middle School: Dixon-Smith
- High School: Stafford
Community
- Pets Allowed: Yes
- Pets: No Pet Restrictions
Heating & Cooling
- Central air: Yes
- Cooling Type: Central A/C
- Cooling Fuel: Electric
- Heating Type: Forced Air
- Heating Fuel: Natural Gas
- Water Heater: Natural Gas
Utilities
- Sewer: Public Sewer
- Water: Public
- Utility Description: Cable TV Available, Under Ground
Structural Information
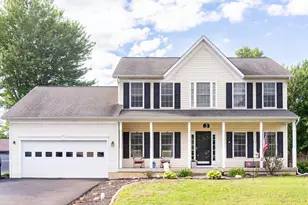
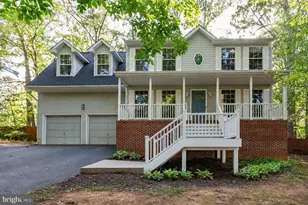
- Architectural Style: Colonial
- Structure Type: Detached
- Construction: Vinyl Siding
- Basement: Yes
- Basement Entrance: Yes
- Basement Desc.: Connecting Stairway, Full, Outside Entrance, Rear Entrance, Space For Rooms, Unfinished, Walkout Stairs
- Foundation: Concrete Perimeter
- Roof: Asphalt
- Walls/Ceilings: Dry Wall
- Windows: Double Pane, Screens
- Doors: French, Insulated, Six Panel, Storm
- Stories Description: Main, Upper 1
- Square Feet: 2,142
- Sq. Ft. Source: Assessor
- Living Area: 2,142 Sq. Ft.
- Finished Above Grnd: 2,142 Sq. Ft.
- Year Built: 1991
- Year Built Source: Estimated
Additional Structures
Lot Features
- Property View: Garden/Lawn, Trees/Woods
- Lot Size (Acres): 0.32
- Lot Size (Sq. Ft.): 14,144
- Lot Size Source: Estimated
- Frontage Feet: 79
- Street/Road Desc.: Black Top
- Zoning: R1
- Lot Description: Backs to Trees, Landscaping, Trees/Wooded, Rear Yard, Front Yard
- Fencing (Description): Rear, Fully
Financial Considerations
- Price Per Sq. Ft.: $228.76
- Assessment Year: 2025
- County Tax: $3,524
- County Tax Freq: Annually
- Tax w/Assessment: $381,500
- Tax Amount: $3,574
- Tax Year: 2025
- Terms: Standard Sale
- Tax Total Finished Sq. Ft.: 2142
Disclosures and Reports
- Ownership: Fee Simple
- Section: 3
- Lot Number: 60
Listed by TTR Sotheby's International Realty, Lorraine Barclay Nordlinger
Sold by Lando Massey Real Estate, Sean P Lando