Full Property Details for 48 Homers Ln
General
- Sold For: $460,000
- Taxes: $3,327 (2025)
- Status: Closed
- Type: Single Family
- Source: BrightMLSMidAtlantic
- MLS ID: VAST2051734
- Added to Site: 99 day(s) ago
Interior
- Interior Features: Attic, Bathroom - Stall Shower, Bathroom - Tub Shower, Ceiling Fan(s), Combination Dining/Living, Combination Kitchen/Dining, Combination Kitchen/Living, Crown Moldings, Dining Area, Entry Level Bedroom, Family Room Off Kitchen, Floor Plan - Open, Kitchen - Gourmet, Kitchen - Island, Pantry, Primary Bath(s), Recessed Lighting, Upgraded Countertops, Walk-in Closet(s), Window Treatments, Wood Floors
- Fireplace: Yes
- Number of Fireplaces: 1
- Fireplace(s): Corner, Fireplace - Glass Doors, Gas/Propane, Heatilator, Mantel(s)
- Appliances: Built-In Microwave, Built-In Range, Cooktop, Dishwasher, Disposal, Dryer - Electric, Dryer - Front Loading, ENERGY STAR Dishwasher, ENERGY STAR Refrigerator, Energy Efficient Appliances, Exhaust Fan, Icemaker, Oven - Self Cleaning, Oven/Range - Electric, Stainless Steel Appliances, Washer, Water Heater - High-Efficiency
- Flooring: Ceramic Tile, Hardwood, Wood
Rooms
- Total Bathrooms: 2
- Full Bathrooms: 2
- Main Floor Baths: 2
- Main - Full Baths: 2
- Total Bedrooms: 3
- Bedrooms Main & Up: 3
Additional Information
- Security/Safety: Carbon Monoxide Detector(s), Main Entrance Lock, Smoke Detector, Window Grills
Exterior
- Exterior Features: Bump-outs, Extensive Hardscape, Exterior Lighting, Flood Lights, Outbuilding(s), Secure Storage, Sidewalks, Stone Retaining Walls
- Porch/Patio/Deck: Deck(s), Patio(s), Porch(es), Roof
Parking
- Garage: Yes
- Garage Spaces: 1
- Carport Spaces: 1
- Total Spaces: 2
- Parking Features: Crushed Stone, Gravel Driveway
- Parking Type: Detached Carport, Detached Garage, Driveway
- Garage Description: Garage - Front Entry
Location
- County: STAFFORD
- Cross Streets: Hollywood Farm
- Driving Directions: Rt 218 East, turn right on Caisson Road, turn left on Hollywood Farm Road, and then left on Homers Lane. Home on the right. From Route 3 East, turn left on Forest Lane Road, cross over Caisson Road to Hollywood Farm Road, and turn left on Homers Lane. Home on right.
- Location Details: Rural
School Information
- School District: Stafford County Public Schools
- Elementary School: Ferry Farm
- Middle School: Dixon-Smith
- High School: Stafford
Community
- Pets Allowed: Yes
- Pets: No Pet Restrictions
Heating & Cooling
- Central air: Yes
- Cooling Type: Ceiling Fan(s), Central A/C, Programmable Thermostat, Whole House Exhaust Ventilation
- Cooling Fuel: Electric
- Heating Type: Ceiling, Central, Heat Pump(s), Programmable Thermostat
- Heating Fuel: Central, Electric, Propane - Leased
- Water Heater: Electric
Utilities
- Sewer: Gravity Sept Fld, Perc Approved Septic
- Water: Well
- Utility Description: Above Ground, Cable TV, Electric Available, Phone, Propane
Structural Information
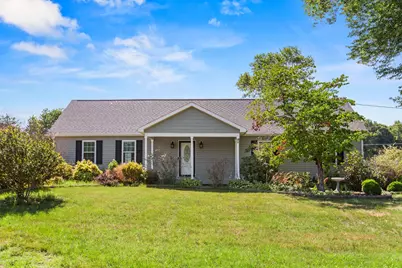
- Architectural Style: Ranch/Rambler
- Structure Type: Detached
- Builder: Sundance Homes
- Construction: Stick Built, Vinyl Siding
- Basement: Yes
- Basement Desc.: Full
- Foundation: Block, Crawl Space
- Roof: Architectural Shingle
- Walls/Ceilings: High
- Windows: Double Hung, Low-E, Screens, Vinyl Clad
- Doors: French, Insulated, Six Panel, Storm
- Entry Floor Number: 1
- Stories/Levels: 1
- Stories Description: Main
- Square Feet: 1,556
- Sq. Ft. Source: Assessor
- Living Area: 1,556 Sq. Ft.
- Finished Above Grnd: 1,556 Sq. Ft.
- Year Built: 2016
- Year Built Source: Estimated
- Property Condition: Excellent
Additional Structures
- Other Structures: Garage(s), Shed, Wood/Metal Shed
Lot Features
- Property View: Panoramic, Pasture, Street
- Lot Size (Acres): 1.13
- Lot Size (Sq. Ft.): 49,222
- Lot Size Source: Estimated
- Street/Road Desc.: Gravel
- Zoning: A1
- Lot Description: Cleared, Front Yard, Landscaping, Open, Private, Rear Yard, Rip-Rapped, Road Frontage, Rural, SideYard(s), Vegetation Planting
- Fencing (Description): Partially, Rear, Split Rail
Green Features
Financial Considerations
- Price Per Sq. Ft.: $295.63
- Assessment Year: 2025
- County Tax: $3,281
- County Tax Freq: Annually
- Tax w/Assessment: $355,200
- Tax Amount: $3,327
- Tax Year: 2025
- Terms: Standard Sale
- Tax Total Finished Sq. Ft.: 1556
Disclosures and Reports
- Ownership: Fee Simple
- Multiple Parcels: Yes
Listed by Coldwell Banker Elite, Melissa J Stewart and Coldwell Banker Elite, Jon R Stewart
Sold by Berkshire Hathaway HomeServices PenFed Realty, Melissa Weaver