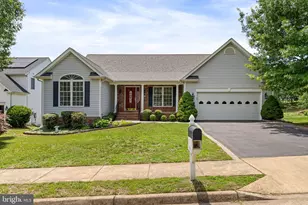
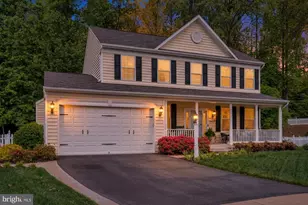
Full Property Details for 49 Hunton Dr
General
- Sold For: $689,000
- HOA FEE: $103/month
- HOA FEE FREQ.: Quarterly
- Taxes: $5,350 (2026)
- Status: Closed
- Type: Single Family
- Source: BrightMLSMidAtlantic
- MLS ID: VAST2052066
- Added to Site: 95 day(s) ago
Interior
- Rooms/Areas: Living Room, Dining Room, Kitchen, Family Room, Breakfast Room, Loft, Recreation Room, Additional Bedroom
- Interior Features: Breakfast Area, Ceiling Fan(s), Crown Moldings, Curved Staircase, Dining Area, Family Room Off Kitchen, Floor Plan - Traditional, Formal/Separate Dining Room, Kitchen - Gourmet, Kitchen - Island, Bathroom - Soaking Tub, Walk-in Closet(s), Window Treatments, Wood Floors
- Fireplace: Yes
- Number of Fireplaces: 1
- Fireplace(s): Fireplace - Glass Doors, Gas/Propane, Mantel(s)
- Appliances: Cooktop - Down Draft, ENERGY STAR Clothes Washer, ENERGY STAR Dishwasher, ENERGY STAR Refrigerator, Oven - Double, Stainless Steel Appliances, Water Heater - High-Efficiency
- Flooring: Hardwood, Carpet
Rooms
- Total Bathrooms: 4
- Full Bathrooms: 3
- Half Bathrooms: 1
- Upper Floor Baths: 2
- Upper - Full Baths: 2
- Main Floor Baths: 1
- Main - 1/2 Baths: 1
- Lower Floor Baths: 1
- Lower - Full Baths: 1
- Total Bedrooms: 4
- Bedrooms Upper: 4
- Laundry: Upper Floor, Washer In Unit, Dryer In Unit
Additional Information
- Shared Amenities: Basketball Courts, Bike Trail, Club House, Common Grounds, Exercise Room, Jog/Walk Path, Pool - Outdoor, Tot Lots/Playground, Volleyball Courts, Pickleball Courts, Tennis Courts
- Shared Pool: Yes
- Pool: Yes
- Security/Safety: Motion Detectors, Security System
Exterior
- Exterior Features: Exterior Lighting, Underground Lawn Sprinkler, Secure Storage
- Porch/Patio/Deck: Deck(s), Patio(s)
Parking
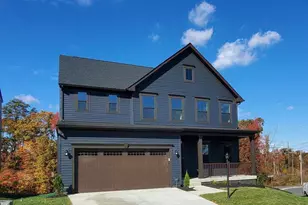
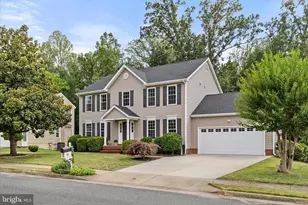
- Garage: Yes
- Garage Spaces: 2
- Total Spaces: 2
- Parking Type: Attached Garage, Driveway, On Street
- Garage Description: Garage - Front Entry, Garage Door Opener
Location
- County: STAFFORD
- Subdivision: LEELAND STATION
- Driving Directions: 95 to Centerpoint Pkwy, Stafford. Head east toward Rt. 1. At Rt. 1 light turn left and head south. At the 2nd light turn onto Layhill Rd. Layhill turns into Forbes and then into Primmer House. Primer house ends at Leeland Rd. Take a Right onto Leeland Rd. heading south. Turn right onto Walnut Farms and Left onto to Hunton Dr. House is on the right about 3/4 down the street.
School Information
- School District: Stafford County Public Schools
- Elementary School: Conway
- Middle School: Drew
- High School: Stafford
Community
- Association: Yes
- Assoc. Name: LEELAND STATION
- Assoc. Fees Include: Common Area Maintenance, Management, Pool(s), Recreation Facility, Reserve Funds, Trash
- Pets Allowed: Yes
- Pets: No Pet Restrictions
Heating & Cooling
- Cooling Type: None
- Cooling Fuel: Electric
- Heating Type: Central
- Heating Fuel: Natural Gas
- Water Heater: 60+ Gallon Tank, Natural Gas
Utilities
- Sewer: Public Septic
- Water: Public
- Utility Description: None
Structural Information
- Architectural Style: Traditional
- Structure Type: Detached
- Construction: Brick Front, Frame, Tile, Vinyl Siding
- Basement: Yes
- Basement Entrance: Yes
- Basement Desc.: Partially Finished, Rear Entrance, Walkout Level, Windows
- Foundation: Concrete Perimeter
- Roof: Architectural Shingle
- Windows: Double Hung, Screens
- Doors: Sliding Glass, French
- Stories Description: Lower 1, Main, Upper 1
- Square Feet: 3,849
- Sq. Ft. Source: Estimated
- Living Area: 3,343 Sq. Ft.
- Finished Above Grnd: 2,633 Sq. Ft.
- Finished Below Grnd: 710 Sq. Ft.
- Year Built: 2003
- Year Built Source: Assessor
- Property Condition: Excellent
Unit Information
Lot Features
- Property View: Trees/Woods
- Lot Size (Acres): 0.26
- Lot Size (Sq. Ft.): 11,395
- Lot Size Source: Assessor
- Zoning: PD1
- Lot Description: Backs to Trees, Landscaping, Level, Private, Other
- Fencing (Description): Fully
Financial Considerations
- Price Per Sq. Ft.: $261.68
- Association Fee: $310
- Assoc Fee Freq.: Quarterly
- Assessment Year: 2026
- City/TownTax Freq: Annually
- County Tax: $5,274
- County Tax Freq: Annually
- Tax w/Assessment: $545,100
- Tax Amount: $5,350
- Tax Year: 2026
- Terms: Standard Sale
- Tax Total Finished Sq. Ft.: 2633
Disclosures and Reports
- Ownership: Fee Simple
- Inclusions: Appliances, Washer/Dryer, Window Treatments
- Section: 2A
- Lot Number: 295
Listed by EXP Realty, LLC, Jaime T Opanashuk
Sold by EXP Realty, LLC, Jennifer Lynn Heflin