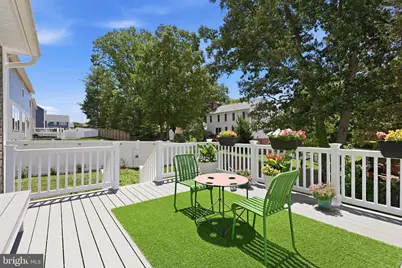
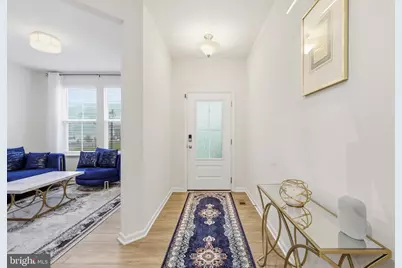
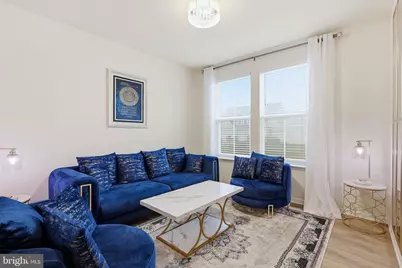
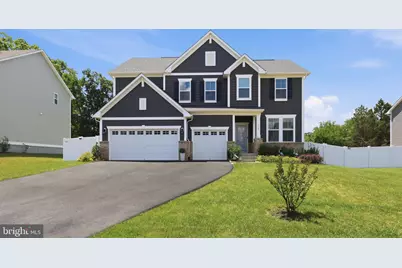
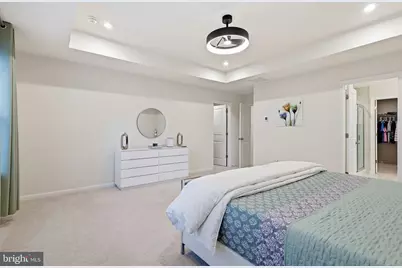
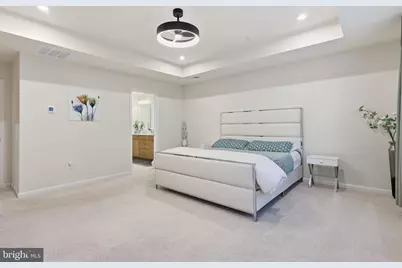
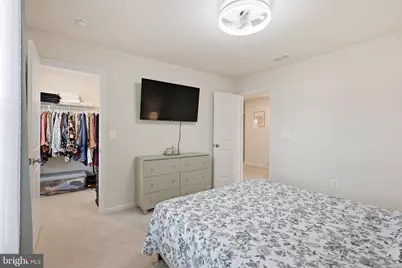
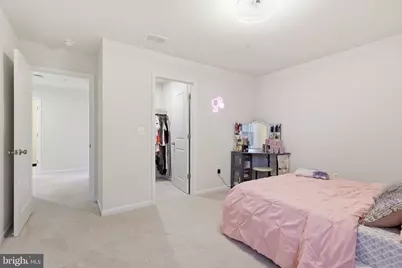
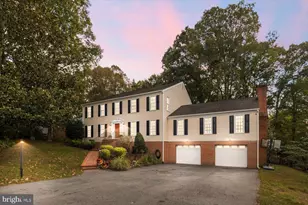
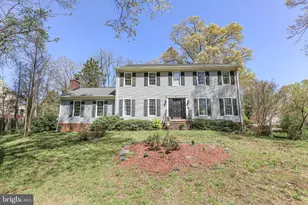
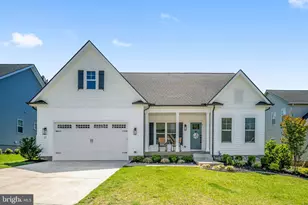
Full Property Details for 612 Plainview Dr
General
- Price: $700,000
- HOA FEE: $75/month
- Taxes: $6,496 (2026)
- Status: Coming Soon
- Type: Single Family
- Source: BrightMLSMidAtlantic
- MLS ID: VAST2053726
- Updated: 9/5/2026
- Added to Site: 5 day(s) ago
- Expected Market Date: 9/11/2026
Interior
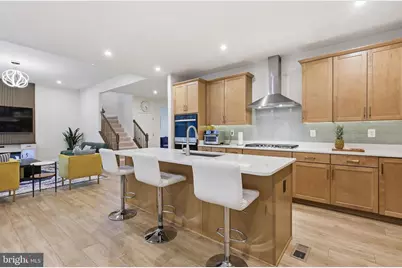
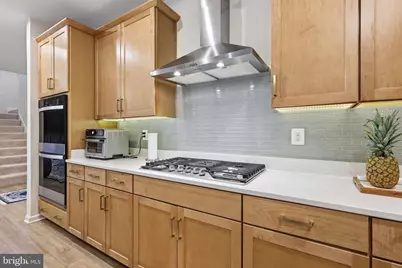
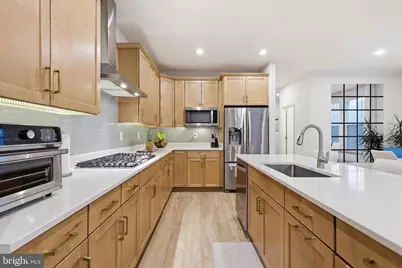
- Flooring: Carpet, Ceramic Tile, Luxury Vinyl Plank
Rooms
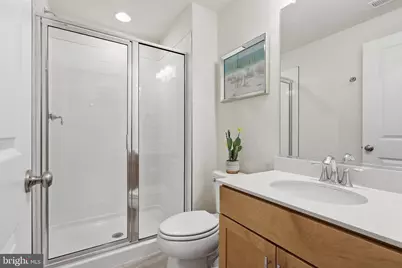
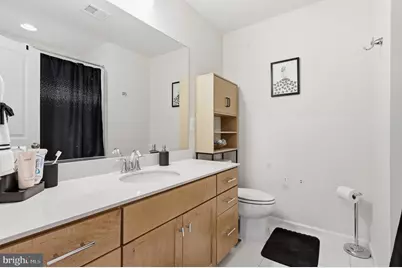
- Total Bathrooms: 4
- Full Bathrooms: 3
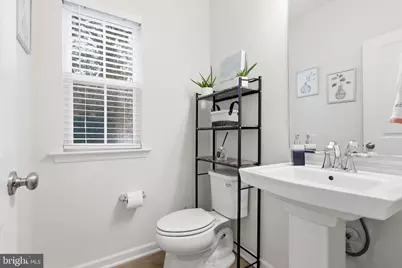
- Half Bathrooms: 1
- Upper Floor Baths: 2
- Upper - Full Baths: 2
- Main Floor Baths: 1
- Main - 1/2 Baths: 1
- Lower Floor Baths: 1
- Lower - Full Baths: 1
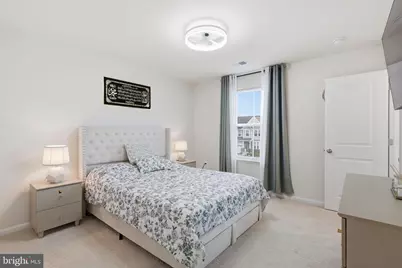
- Total Bedrooms: 4
- Bedrooms Upper: 4
Parking
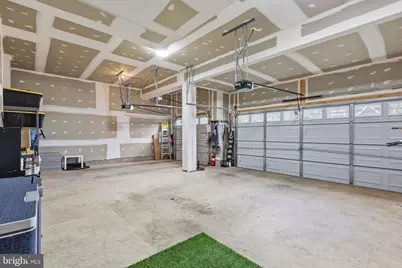
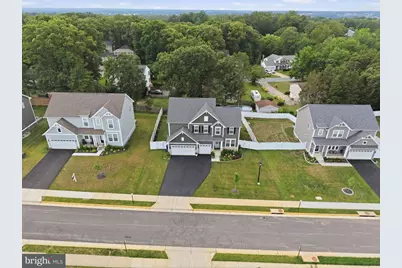
- Garage: Yes
- Garage Spaces: 3
- Total Spaces: 9
- Parking Type: Attached Garage, Driveway
- Garage Description: Garage - Front Entry, Garage Door Opener, Inside Access
Location
- County: STAFFORD
- Subdivision: CLEARVIEW HEIGHTS
- Driving Directions: From Route 1, turn onto Forbes Street. Turn right onto Harrell Road, then right again onto Collingwood Drive. Continue to Plainview Drive. The home will be on the left.
- Direction Faces: North
School Information
- School District: Stafford County Public Schools
- Elementary School: Falmouth
- Middle School: Drew
- High School: Stafford
Community
- Association: Yes
- Assoc. Name: CLEARVIEW COMMUNITY HOA
- Assoc. Fees Include: Management, Trash, Common Area Maintenance
Heating & Cooling
- Central air: Yes
- Cooling Type: Central A/C
- Cooling Fuel: Electric
- Heating Type: Forced Air
- Heating Fuel: Natural Gas
- Water Heater: Natural Gas
Utilities
- Sewer: Public Sewer
- Water: Public
- Utility Description: Under Ground
Structural Information
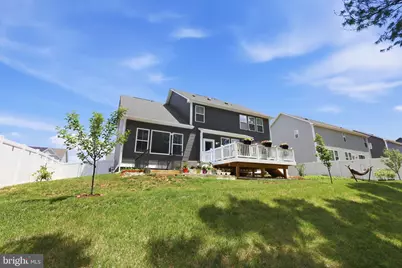
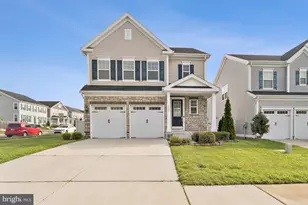
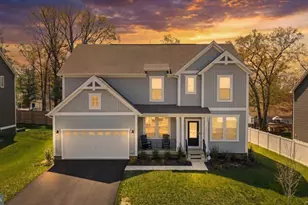
- Architectural Style: Craftsman
- Structure Type: Detached
- Builder: Drees Homes
- Model: Belleville A
- Construction: Vinyl Siding, Stick Built, Concrete, Spray Foam Insulation, Batts Insulation
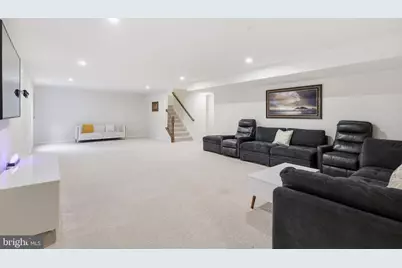
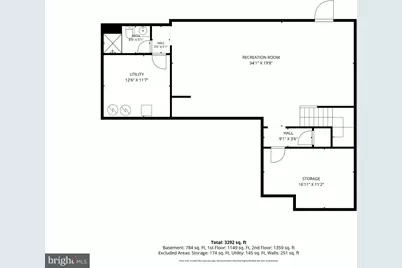
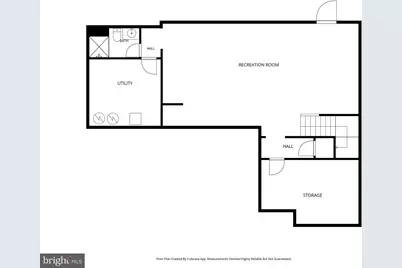
- Basement: Yes
- Basement Desc.: Full, Fully Finished, Walkout Stairs, Interior Access
- Foundation: Concrete Perimeter
- Roof: Architectural Shingle
- Walls/Ceilings: 9'+ Ceilings, Dry Wall
- Stories Description: Lower 1, Main, Upper 1
- Square Feet: 4,018
- Sq. Ft. Source: Estimated
- Living Area: 3,699 Sq. Ft.
- Finished Above Grnd: 2,915 Sq. Ft.
- Finished Below Grnd: 784 Sq. Ft.
- Year Built: 2023
- Year Built Source: Assessor
- Property Condition: Excellent
Unit Information
Lot Features
- Lot Size (Acres): 0.23
- Lot Size (Sq. Ft.): 9,979
- Lot Size Source: Assessor
- Zoning: R1
Financial Considerations
- Price Per Sq. Ft.: $240.14
- Association Fee: $75
- Assoc Fee Freq.: Monthly
- Assessment Year: 2026
- City/TownTax Freq: Annually
- County Tax: $6,403
- County Tax Freq: Annually
- Tax w/Assessment: $661,800
- Tax Amount: $6,496
- Tax Year: 2026
Disclosures and Reports
- Ownership: Fee Simple
- Exclusions: Washer and Dryer
- Lot Number: 21
Listed by Long & Foster Real Estate, Inc., Fahriya Alizada