This is a carousel with tiles that activate property listing cards. Use the previous and next buttons to navigate.
1/1
$535,000
This is a carousel with tiles that activate property listing cards. Use the previous and next buttons to navigate.
1/1
Property Description
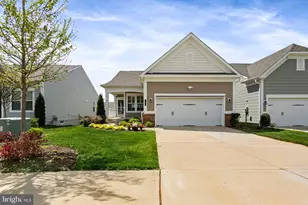
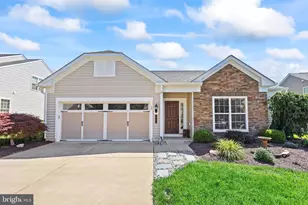
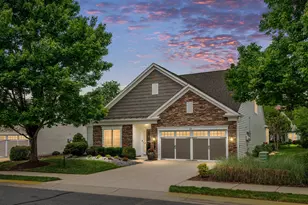
This exceptional 2021-built main-level living residence with a finished lower-level full walkout with sliding glass doors and full windows delivers a refined balance of modern luxury and effortless comfort, set within one of the area's most amenity-rich communities. Designed with intention, the open-concept layout creates a seamless flow between living, dining, and kitchen spaces-ideal for both sophisticated entertaining and relaxed everyday living. Inside, every finish has been thoughtfully selected to elevate the experience. Rich luxury vinyl plank flooring anchors the main living areas, complemented by elegant ceramic tile and plush carpeting that add warmth and texture where it matters most. Upscale plantation shutters throughout. Skylights introduce an abundance of natural light, enhancing the home's airy, expansive feel. The kitchen stands as a true centerpiece-crafted for both beauty and performance. Upgraded countertops, tall custom cabinetry, integrated pull-outs, and multiple oversized pantries provide exceptional storage and functionality. A full suite of stainless steel appliances, including a five-burner cooktop and self-cleaning wall oven, supports serious culinary capability while maintaining a clean, modern aesthetic. The primary suite offers a private retreat, defined by scale and comfort. A spacious walk-in closet pairs with a well-appointed en-suite bath featuring dual vanities and a generously sized walk-in shower-delivering a spa-like experience designed for daily ease. Additional features reinforce the home's focus on quality and livability. The attached garage is enhanced with a full retractable screen, creating a versatile indoor-outdoor environment, while a whole-house generator provides uninterrupted comfort and peace of mind. Ample driveway and off-street parking ensure convenience for both residents and guests. Beyond the home, the lifestyle offering is equally compelling. Residents enjoy full access to the Riverside Lodge in this active 55+ community, featuring a beautifully appointed clubhouse, indoor and outdoor swimming pools, a relaxing hot tub, a fully equipped fitness center, tennis and pickleball courts, bocce ball courts, a game room, library, and inviting social gathering spaces-all surrounded by meticulously landscaped grounds designed for both recreation and relaxation. Home is conveniently located a 2 minute walk to the Lodge! Within the broader Celebrate Virginia North community, residents also benefit from scenic walking and jogging trails and a vibrant calendar of social activities, creating an engaging and connected lifestyle. This is more than a home-it's a turnkey lifestyle defined by quality, design, and community. Opportunities like this are rare. Schedule your private tour and experience it firsthand.
Full Property Details
Full Property Details for 5 McQuarie Dr
General
- Sold For: $535,000
- HOA FEE: $340/month
- Taxes: $4,757 (2025)
- Status: Closed
- Type: Single Family
- Source: BrightMLSMidAtlantic
- MLS ID: VAST2048098
- Added to Site: 178 day(s) ago
Interior
- Rooms/Areas: Bedroom 2, Kitchen, Bedroom 1, Sun/Florida Room, Great Room, Recreation Room, Storage Room, Bathroom 1, Bathroom 2, Bonus Room, Screened Porch
- Interior Features: Carpet, Ceiling Fan(s), Combination Dining/Living, Entry Level Bedroom, Family Room Off Kitchen, Floor Plan - Open, Kitchen - Eat-In, Pantry, Primary Bath(s), Skylight(s), Sprinkler System, Upgraded Countertops, Walk-in Closet(s), Window Treatments
- Appliances: Built-In Microwave, Built-In Range, Dishwasher, Disposal, Oven - Self Cleaning, Range Hood, Refrigerator, Stainless Steel Appliances, Water Heater - Tankless, Oven - Wall, Microwave, Icemaker
- Flooring: Luxury Vinyl Plank, Partially Carpeted, Ceramic Tile
Rooms
Bathrooms
- Total Bathrooms: 3
- Full Bathrooms: 3
- Main Floor Baths: 2
- Main - Full Baths: 2
- Lower Floor Baths: 1
- Lower - Full Baths: 1
Bedrooms
- Total Bedrooms: 3
- Bedrooms Lower: 1
- Bedrooms Main & Up: 2
Other Rooms
- Laundry: Has Laundry, Main Floor
Additional Information
- Shared Amenities: Club House, Common Grounds, Community Center, Exercise Room, Billiard Room, Game Room, Hot tub, Dining Rooms, Fitness Center, Library, Meeting Room, Pool - Indoor, Pool - Outdoor, Tennis Courts, Retirement Community, Jog/Walk Path
- Shared Pool: Yes
- Pool: Yes
Exterior
- Exterior Features: BBQ Grill, Sidewalks, Street Lights, Other, Underground Lawn Sprinkler
- Porch/Patio/Deck: Enclosed, Deck(s), Patio(s), Porch(es)
Parking
- Garage: Yes
- Garage Spaces: 2
- Total Spaces: 4
- Parking Type: Attached Garage, Driveway, Off Street, On Street
- Garage Description: Garage - Front Entry, Garage Door Opener, Other
Location
- County: STAFFORD
- Subdivision: CELEBRATE VIRGINIA NORTH
- Driving Directions: GPS
School Information
- School District: Stafford County Public Schools
- Elementary School: Rocky Run
- Middle School: T. Benton Gayle
- High School: Stafford
Community
- Association: Yes
- Assoc. Fees Include: Common Area Maintenance, Pool(s), Recreation Facility, Snow Removal
- Pets Allowed: Yes
- Pets: Number Limit
- Adult Community: Yes
Heating & Cooling
- Central air: Yes
- Cooling Type: Central A/C
- Cooling Fuel: Electric
- Heating Type: Forced Air
- Heating Fuel: Natural Gas
- Water Heater: Tankless
Utilities
- Sewer: Public Sewer
- Water: Public
- Utility Description: Cable TV, Phone, Under Ground, Natural Gas Available
Structural Information
- Architectural Style: Ranch/Rambler
- Structure Type: Detached
- Construction: Vinyl Siding
- Basement: Yes
- Basement Entrance: Yes
- Basement Desc.: Connecting Stairway, Daylight, Full, Improved, Outside Entrance, Sump Pump, Walkout Level, Windows
- Foundation: Other
- Roof: Architectural Shingle
- Walls/Ceilings: Vaulted Ceilings
- Windows: Double Hung, Low-E, Double Pane, Screens
- Doors: Storm
- Stories Description: Lower 1, Main
- Square Feet: 3,122
- Sq. Ft. Source: Estimated
- Living Area: 2,810 Sq. Ft.
- Finished Above Grnd: 1,561 Sq. Ft.
- Finished Below Grnd: 1,249 Sq. Ft.
- Year Built: 2021
- Year Built Source: Estimated
- Property Condition: Excellent
Unit Information
Unit 1
- Bathrooms-Lower: 1
- Bedrooms-Lower: 1
Lot Features
- Property View: Garden/Lawn
- Lot Size (Acres): 0.13
- Lot Size (Sq. Ft.): 5,663
- Lot Size Source: Estimated
- Street/Road Desc.: Paved
- Zoning: RBC
- Lot Description: Landscaping, Rear Yard
Financial Considerations
- Price Per Sq. Ft.: $352.34
- Association Fee: $340
- Assoc Fee Freq.: Monthly
- Assessment Year: 2025
- County Tax: $4,691
- County Tax Freq: Annually
- Tax w/Assessment: $507,900
- Tax Amount: $4,757
- Tax Year: 2025
- Terms: Standard Sale
Disclosures and Reports
- Ownership: Fee Simple
- Section: 5B1
- Lot Number: 566
Listed by Pearson Smith Realty, LLC, Lisa B Ford
Sold by Belcher Real Estate, LLC., Leslie Ann Amore

Get Pre-Approved Today
Schools
Schools serving 5 McQuarie Dr
School District:Stafford County Public Schools
| Name | Grades | Distance |
|---|---|---|
Rocky Run Elementary School 95 Reservoir Road, Fredericksburg, VA 22406 | K-5 | 2.1 mi |
T. Benton Gayle Middle School 100 Panther Drive, Fredericksburg, VA 22406 | 6-8 | 2.6 mi |
Stafford Sr. High School 63 Stafford Indians Lane, Fredericksburg, VA 22405 | 9-12 | 3.5 mi |
Disclaimer:
School attendance boundaries provided by ATTOM Data Solutions and are for reference only. Contact the school directly to verify enrollment eligibility.
Price & Sales History for 5 McQuarie Dr
Date
Details
Price
Change
Source
9/08/2026
Sold
$535,000
-2.73%
MLS
8/03/2026
Price Reduced
$550,000
-1.61%
MLS
5/19/2026
Price Reduced
$559,000
-1.91%
MLS
4/17/2026
Listed
$569,900
—
MLS
Disclaimer: Historical sales information is derived from public records provided by the county offices. Information is not guaranteed and should be independently verified.
5 McQuarie Drive, Fredericksburg, VA 22406 (MLS# VAST2048098) is a Single Family property that was sold at $535,000 on September 08, 2026. Want to learn more about 5 McQuarie Drive? Do you have questions about finding other Single Family real estate for sale in Fredericksburg? You can browse all Fredericksburg real estate or contact a Coldwell Banker agent to request more information.