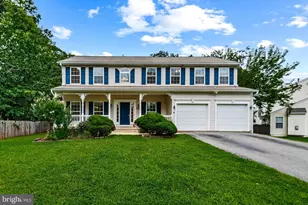
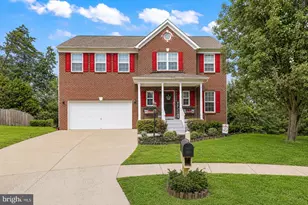
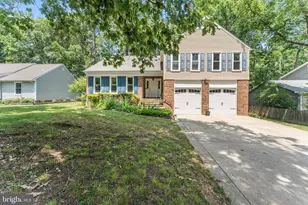
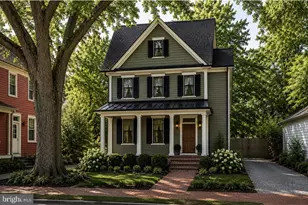
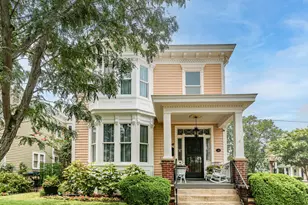
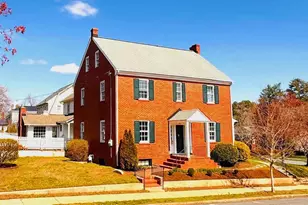
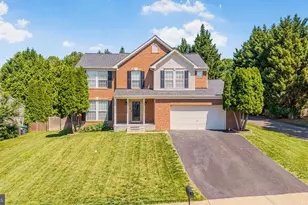
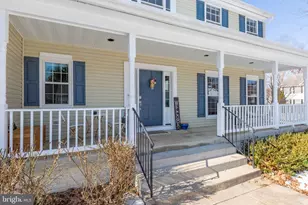
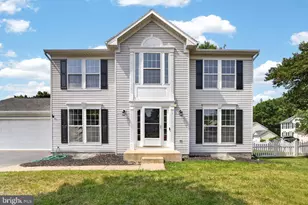
Full Property Details for 95 Basalt Dr
General
- Price: $577,500
- HOA FEE: $78/month
- HOA FEE FREQ.: Quarterly
- Taxes: $4,607 (2026)
- Status: Active
- Type: Single Family
- Source: BrightMLSMidAtlantic
- MLS ID: VAST2053506
- Updated: 9/10/2026
- Added to Site: 1 day(s) ago
Interior
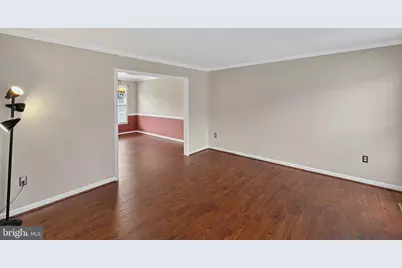
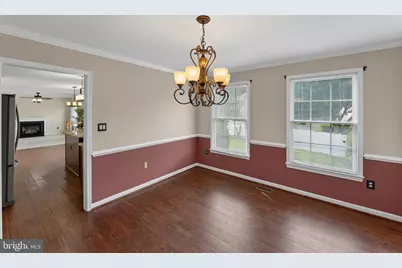
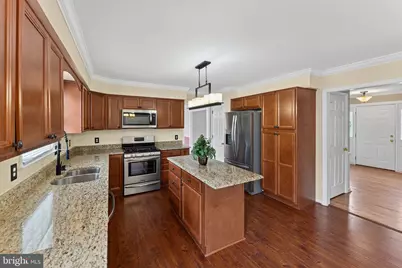
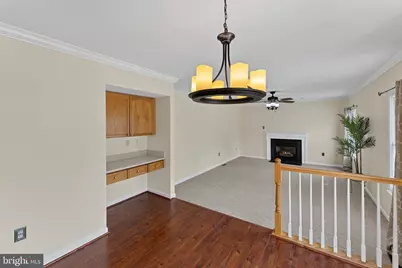
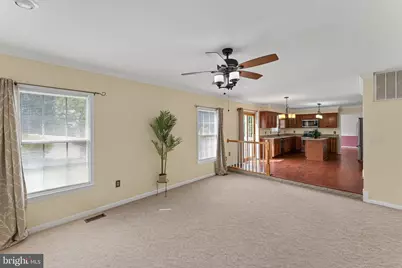
- Rooms/Areas: Living Room, Dining Room, Kitchen, Family Room
- Fireplace: Yes
- Number of Fireplaces: 1
- Fireplace(s): Gas/Propane
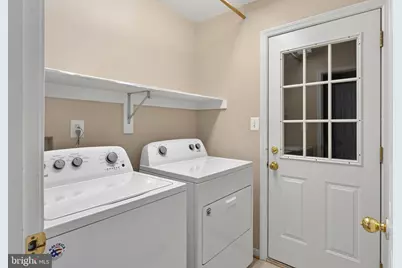
- Appliances: Built-In Microwave, Dishwasher, Disposal, Refrigerator
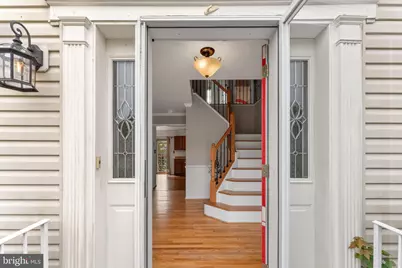
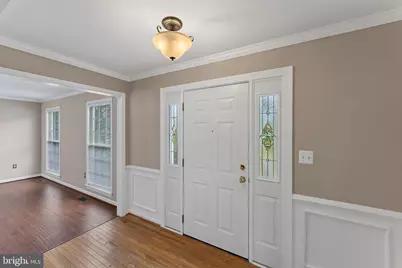
- Flooring: Carpet, Hardwood, Laminate Plank
Rooms
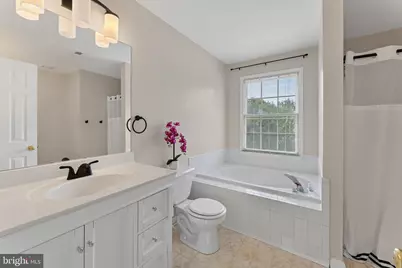
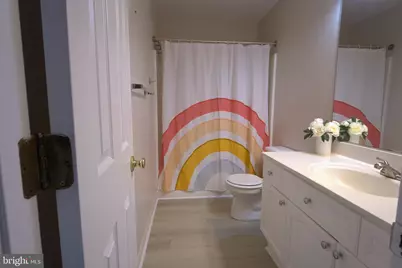
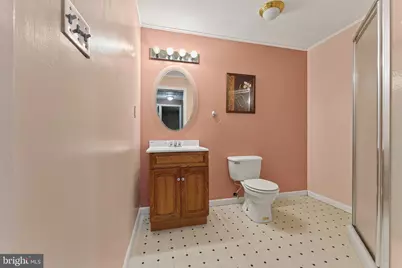
- Total Bathrooms: 4
- Full Bathrooms: 2
- Half Bathrooms: 2
- Main Floor Baths: 4
- Main - Full Baths: 2
- Main - 1/2 Baths: 2
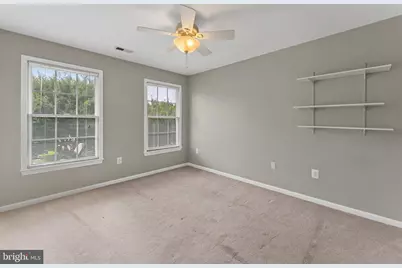
- Total Bedrooms: 4
- Bedrooms Main & Up: 4
Additional Information
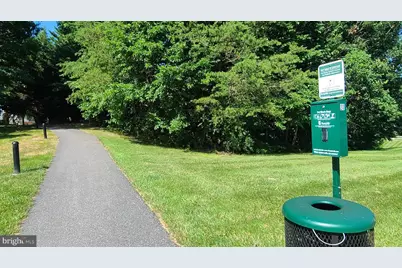
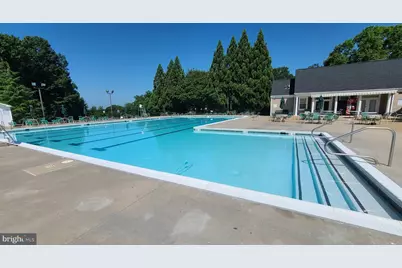
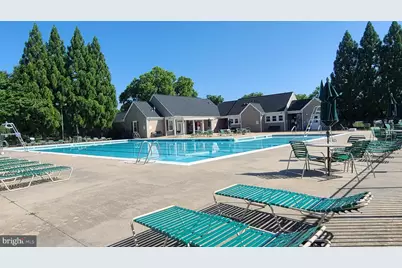
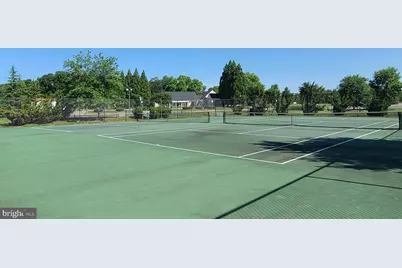
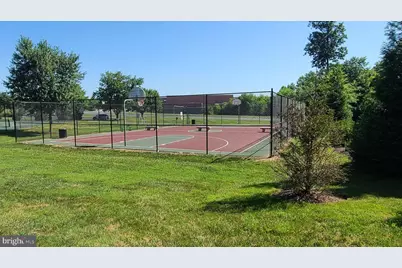
- Shared Amenities: Basketball Courts, Club House, Jog/Walk Path, Pool - Outdoor, Tennis Courts, Tot Lots/Playground
- Shared Pool: Yes
- Pool: Yes
- Security/Safety: Smoke Detector
Exterior
- Exterior Features: Exterior Lighting, Flood Lights
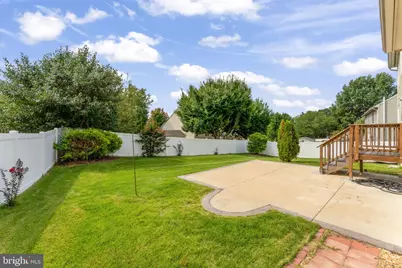
- Porch/Patio/Deck: Patio(s)
Parking
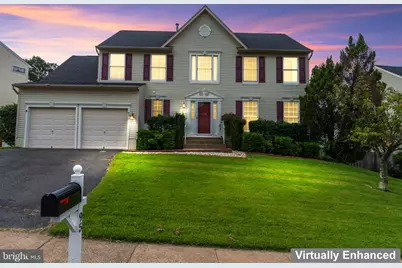
- Garage: Yes
- Garage Spaces: 2
- Total Spaces: 2
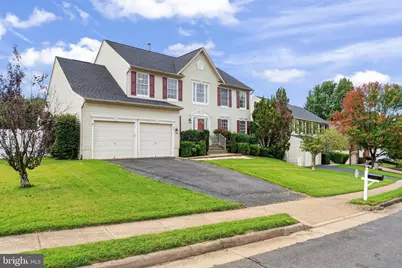
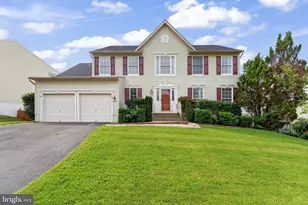
- Parking Type: Driveway, Attached Garage
- Garage Description: Garage - Front Entry, Garage Door Opener
Location
- County: STAFFORD
- Subdivision: STAFFORD LAKES VILLAGE
- Driving Directions: 95 to exit 133B-A for US 17 North toward Warrenton Rd. Approx 3.5 miles take left onto Village Parkway. Left onto Aurelie. Left onto Basalt. Home on right.
School Information
- School District: Stafford County Public Schools
Community
- Association: Yes
- Assoc. Name: STAFFORD LAKES COMMUNITY ASSOCIATION
- Assoc. Fees Include: Common Area Maintenance, Management, Pool(s)
Heating & Cooling
- Central air: Yes
- Cooling Type: Central A/C
- Cooling Fuel: Electric
- Heating Type: Forced Air
- Heating Fuel: Natural Gas
- Water Heater: Natural Gas
Utilities
- Sewer: Public Septic
- Water: Public
Structural Information
- Architectural Style: Colonial
- Structure Type: Detached
- Construction: Vinyl Siding
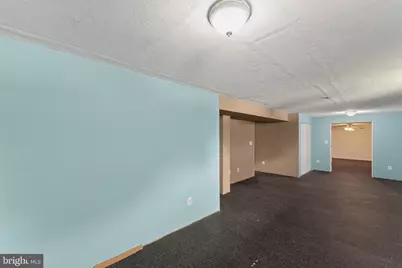
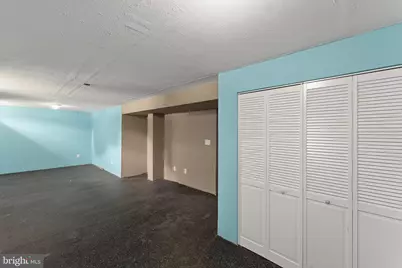
- Basement: Yes
- Basement Desc.: Full, Interior Access
- Foundation: Permanent, Concrete Perimeter
- Stories Description: Main
- Square Feet: 3,186
- Sq. Ft. Source: Assessor
- Living Area: 2,296 Sq. Ft.
- Finished Above Grnd: 2,296 Sq. Ft.
- Year Built: 1997
- Year Built Source: Assessor
- Property Condition: Very Good
Lot Features
- Lot Size (Acres): 0.19
- Lot Size (Sq. Ft.): 8,459
- Lot Size Source: Assessor
- Zoning: R1
- Lot Description: Level, Open, Rear Yard, Front Yard
- Fencing (Description): Rear, Vinyl
Financial Considerations
- Price Per Sq. Ft.: $251.52
- Association Fee: $234
- Assoc Fee Freq.: Quarterly
- Assessment Year: 2026
- City/TownTax Freq: Annually
- County Tax: $4,541
- County Tax Freq: Annually
- Tax w/Assessment: $469,400
- Tax Amount: $4,607
- Tax Year: 2026
- Tax Total Finished Sq. Ft.: 2296
Disclosures and Reports
- Ownership: Fee Simple
- Section: 1A
- Lot Number: 96
Listed by United Real Estate Premier, Sharon LeCain and United Real Estate Premier, Tiffany Fields