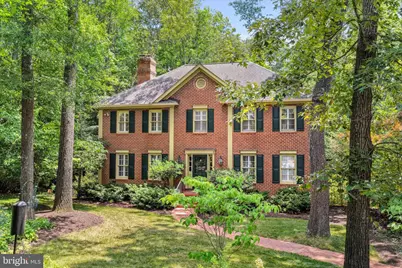
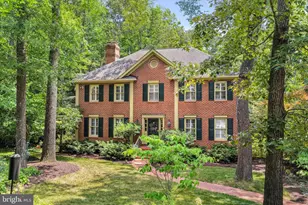
Full Property Details for MLS# VAST2050868
General
- Sold For: $600,000
- Taxes: $4,540 (2025)
- Status: Closed
- Type: Single Family
- Source: BrightMLSMidAtlantic
- MLS ID: VAST2050868
- Added to Site: 107 day(s) ago
Interior
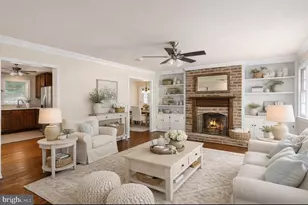
- Interior Features: Attic, Attic/House Fan, Bathroom - Soaking Tub, Bathroom - Stall Shower, Bathroom - Walk-In Shower, Ceiling Fan(s), Chair Railings, Crown Moldings, Family Room Off Kitchen, Formal/Separate Dining Room, Kitchen - Island, Upgraded Countertops, Walk-in Closet(s), Window Treatments, Wood Floors
- Fireplace: Yes
- Number of Fireplaces: 3
- Fireplace(s): Brick
- Appliances: Dishwasher, Disposal, Dryer - Electric, Oven/Range - Electric, Refrigerator, Washer
- Flooring: Hardwood
Rooms
- Total Bathrooms: 4
- Full Bathrooms: 3
- Half Bathrooms: 1
- Upper Floor Baths: 2
- Upper - Full Baths: 2
- Main Floor Baths: 1
- Main - Full Baths: 1
- Lower Floor Baths: 1
- Lower - 1/2 Baths: 1
- Total Bedrooms: 4
- Bedrooms Upper: 4
Additional Information
- Pool: Yes
- Private Pool: Yes
Exterior
- Exterior Features: Exterior Lighting
Parking
- Garage: Yes
- Garage Spaces: 2
- Total Spaces: 2
- Parking Type: Attached Garage, Driveway
- Garage Description: Additional Storage Area, Garage - Side Entry, Garage Door Opener
Location
- County: STAFFORD
- Subdivision: WOODLAWN
- Driving Directions: From Rt. 3 go east then turn right onto Cool Springs Rd - then right onto Woodlawn Terrace to right on Tally Ho - house at end of cul-de-sac
School Information
- School District: Stafford County Public Schools
Heating & Cooling
- Central air: Yes
- Cooling Type: Heat Pump(s), Whole House Fan, Central A/C
- Cooling Fuel: Electric
- Heating Type: Forced Air
- Heating Fuel: Electric
- Water Heater: Electric
Utilities
- Sewer: Public Sewer
- Water: Public
Structural Information
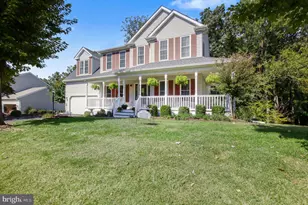
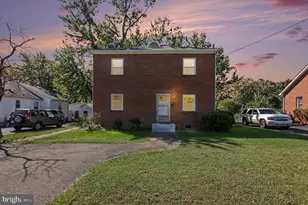
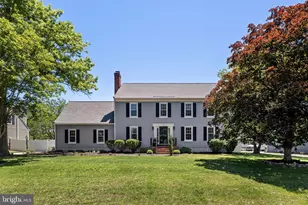
- Architectural Style: Georgian
- Structure Type: Detached
- Builder: Ted Limbrick
- Construction: Brick
- Basement: Yes
- Basement Entrance: Yes
- Basement Desc.: Daylight, Partial, Heated, Improved, Poured Concrete, Rear Entrance, Walkout Level
- Foundation: Concrete Perimeter
- Windows: Casement, Double Pane
- Stories Description: Lower 1, Main, Upper 1
- Square Feet: 3,555
- Sq. Ft. Source: Assessor
- Living Area: 2,730 Sq. Ft.
- Finished Above Grnd: 2,730 Sq. Ft.
- Year Built: 1982
- Year Built Source: Assessor
Unit Information
Lot Features
- Lot Size (Acres): 0.71
- Lot Size (Sq. Ft.): 30,857
- Lot Size Source: Assessor
- Zoning: R1
- Lot Description: Backs to Trees, Cul-de-sac, Secluded, Trees/Wooded
Financial Considerations
- Price Per Sq. Ft.: $228.94
- Assessment Year: 2025
- City/TownTax Freq: Annually
- County Tax: $4,477
- County Tax Freq: Annually
- Tax w/Assessment: $484,700
- Tax Amount: $4,540
- Tax Year: 2025
- Terms: Standard Sale
- Tax Total Finished Sq. Ft.: 2730
Disclosures and Reports
- Ownership: Fee Simple
- Section: 3
- Lot Number: 108
Listed by Coldwell Banker Elite, Danna L Beard-Middleton and Coldwell Banker Elite, Mary F Williams
Sold by Samson Properties, Christy Donaldson