This is a carousel with tiles that activate property listing cards. Use the previous and next buttons to navigate.
1/1
$525,000
This is a carousel with tiles that activate property listing cards. Use the previous and next buttons to navigate.
1/1
Property Description
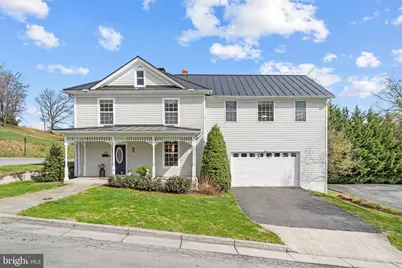
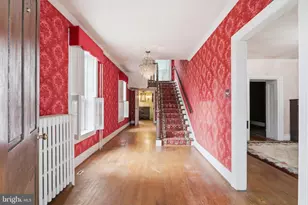
There is something truly special about a home with history, and this one captures it beautifully. Built in 1903 and completely remodeled over time, it offers the charm and character you hope for, paired with thoughtful updates and modern conveniences for everyday living. As you walk in, you are welcomed by a charming staircase and cozy bench that instantly make the space feel like home. The living room is warm and inviting, centered around a wood burning stove, the perfect place to relax at the end of the day. The heart of the home is the kitchen and dining area, thoughtfully updated with white cabinetry, stainless steel appliances, quartz countertops, and a clean, timeless backsplash. Just off the kitchen, the sunroom with its wood planked ceiling is filled with natural light and offers a peaceful spot to start your morning with a cup of coffee. Both the sunroom and dining area open to the deck, making it easy to gather with friends and family or simply enjoy a quiet evening outdoors. The backyard is fully fenced and spacious, ready for everything from s'mores around the fire pit to weekend get togethers. Upstairs, three comfortable secondary bedrooms share a full bathroom, with one bedroom providing access to a newly redone rooftop deck, perfect for taking in the view. The primary suite is a peaceful retreat, featuring a sitting area, a home office, and a walk-in closet with built in organization. The en-suite bath offers a large walk-in shower, ample storage, and the convenience of having the laundry right where you need it. One of the home's most unique features is the walk-up attic. Simply open the door and head up a full staircase into an expansive space with endless possibilities. The unfinished basement provides additional room for storage or projects, while the oversized two car garage boasts soaring ceilings and a mini split system for year-round temperature control. This home is just half a mile from Front Royal's charming Main Street, putting you within easy walking distance of shops, restaurants, local events, and the town's vibrant community atmosphere. Living so close means you can enjoy everything Front Royal has to offer. Over the years, this home has been lovingly cared for and thoughtfully improved. Between 2019 and 2020, all smoke alarms were replaced and a new dishwasher, microwave, washer, and dryer were installed. In 2021, the lower deck and exterior of the house were painted, a new stove was added, and a mini split was installed in the garage. In 2022, a new fridge was added, and in 2025, the kitchen was remodeled with new cabinets and quartz countertops, the entire roof and gutters were replaced, a new water heater installed, and the fan in the right bedroom updated. In 2026, the upper deck was replaced. This is more than just a house. It is a place where old charm and modern living come together in a way that immediately feels like home, and it's looking for it's next owner.
Full Property Details
Full Property Details for 125 W 4th St
General
- Sold For: $525,000
- Taxes: $2,388 (2025)
- Status: Closed
- Type: Single Family
- Source: BrightMLSMidAtlantic
- MLS ID: VAWR2013900
- Added to Site: 102 day(s) ago
Interior
- Interior Features: Attic, Built-Ins, Ceiling Fan(s), Combination Kitchen/Dining, Kitchen - Gourmet, Stove - Wood, Upgraded Countertops, Walk-in Closet(s), Wood Floors
- Appliances: Built-In Microwave, Dishwasher, Disposal, Dryer, Refrigerator, Stainless Steel Appliances, Stove, Washer
- Flooring: Hardwood
Rooms
Bathrooms
- Total Bathrooms: 3
- Full Bathrooms: 3
- Upper Floor Baths: 2
- Upper - Full Baths: 2
- Main Floor Baths: 1
- Main - Full Baths: 1
Bedrooms
- Total Bedrooms: 4
- Bedrooms Upper: 4
Other Rooms
- Laundry: Upper Floor
Exterior
- Porch/Patio/Deck: Deck(s)
Parking
- Garage: Yes
- Garage Spaces: 2
- Total Spaces: 4
- Parking Type: Attached Garage, Driveway
- Garage Description: Garage - Front Entry
Location
- County: WARREN
- Subdivision: NORTH RIVER TOWN
- Driving Directions: From Interstate 66, head WEST toward Front Royal and take EXIT 6 for US 340 / US 522. At the end of the ramp, turn RIGHT onto US 340 / US 522 NORTH and continue straight for about 2 miles into town. Then turn LEFT onto W 10TH ST, continue for about 0.3 miles, and turn RIGHT onto N ROYAL AVE. After about 0.2 miles, turn LEFT onto W 4TH ST. Your new home, 125 W 4th St, will be on your LEFT.
School Information
- School District: Warren County Public Schools
Heating & Cooling
- Central air: Yes
- Cooling Type: Central A/C, Ceiling Fan(s), Ductless/Mini-Split
- Cooling Fuel: Electric
- Heating Type: Heat Pump(s)
- Heating Fuel: Electric
- Water Heater: Electric
Utilities
- Sewer: Public Sewer
- Water: Public
Structural Information
- Architectural Style: Colonial
- Structure Type: Detached
- Construction: Vinyl Siding
- Basement: Yes
- Basement Desc.: Unfinished
- Foundation: Concrete Perimeter
- Roof: Metal
- Stories Description: Main, Upper 1
- Square Feet: 3,788
- Sq. Ft. Source: Assessor
- Living Area: 3,200 Sq. Ft.
- Finished Above Grnd: 3,200 Sq. Ft.
- Year Built: 1903
- Year Built Source: Assessor
- Property Condition: Excellent
Additional Structures
- Other Structures: Shed, Garage(s)
Lot Features
- Lot Size (Acres): 0.16
- Lot Size (Sq. Ft.): 6,752
- Lot Size Source: Assessor
- Zoning: R3
- Fencing (Description): Fully, Wood
Financial Considerations
- Price Per Sq. Ft.: $164.06
- Assessment Year: 2025
- City/TownTax: $297
- City/TownTax Freq: Annually
- County Tax: $2,091
- County Tax Freq: Annually
- Tax w/Assessment: $436,636
- Tax Amount: $2,388
- Tax Year: 2025
- Terms: Standard Sale
- Tax Total Finished Sq. Ft.: 3200
Disclosures and Reports
- Ownership: Fee Simple
- Lot Number: 26A
Listed by Pearson Smith Realty LLC, Brittney Hunt
Sold by ERA Oakcrest Realty, Inc., Lisa S Gill

Get Pre-Approved Today
Schools
Schools serving 125 W 4th St
School District:Warren County Public Schools
| Name | Grades | Distance |
|---|---|---|
E. Wilson Morrison Elementary School 40 Crescent Street, Front Royal, VA 22630 | PK-5 | 0.3 mi |
Skyline Middle School, Front Royal, VA 240 Luray Avenue, Front Royal, VA 22630 | 6-8 | 0.6 mi |
Skyline High School 151 Skyline Vista Drive, Front Royal, VA 22630 | 9-12 | 1.3 mi |
Disclaimer:
School attendance boundaries provided by ATTOM Data Solutions and are for reference only. Contact the school directly to verify enrollment eligibility.
Price & Sales History for 125 W 4th St
Date
Details
Price
Change
Source
5/29/2026
Sold
$525,000
—
MLS
4/10/2026
Listed
$525,000
—
MLS
Disclaimer: Historical sales information is derived from public records provided by the county offices. Information is not guaranteed and should be independently verified.
125 W 4th Street, Front Royal, VA 22630 (MLS# VAWR2013900) is a Single Family property that was sold at $525,000 on May 29, 2026. Want to learn more about 125 W 4th Street? Do you have questions about finding other Single Family real estate for sale in Front Royal? You can browse all Front Royal real estate or contact a Coldwell Banker agent to request more information.