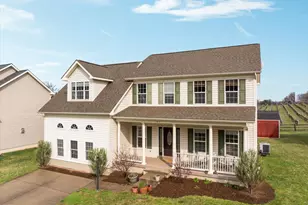
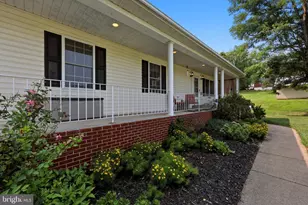
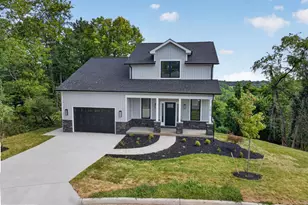
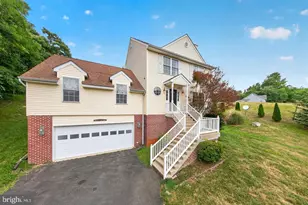
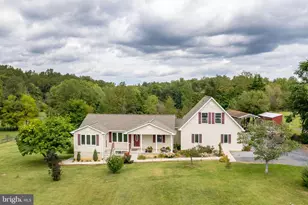
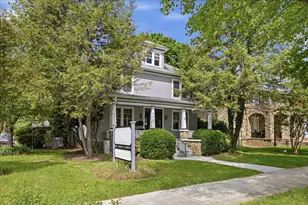
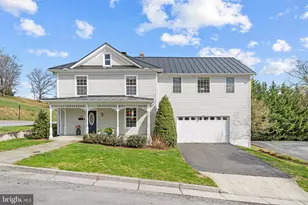
Full Property Details for 107 Highfield Ln
General
- Sold For: $525,000
- Taxes: $3,146 (2025)
- Status: Closed
- Type: Single Family
- Source: BrightMLSMidAtlantic
- MLS ID: VAWR2013752
- Added to Site: 197 day(s) ago
Interior
- Interior Features: Kitchen - Gourmet, Breakfast Area, Kitchen - Island, Dining Area, Chair Railings, Upgraded Countertops, Crown Moldings, Window Treatments, Primary Bath(s), Wainscotting, Wood Floors
- Fireplace: Yes
- Number of Fireplaces: 1
- Fireplace(s): Gas/Propane
- Appliances: Dishwasher, Disposal, Microwave, Oven - Self Cleaning, Oven/Range - Electric, Refrigerator, Range Hood, Water Heater, Washer, Dryer
Rooms
- Total Bathrooms: 4
- Full Bathrooms: 3
- Half Bathrooms: 1
- Upper Floor Baths: 2
- Upper - Full Baths: 2
- Main Floor Baths: 1
- Main - 1/2 Baths: 1
- Lower Floor Baths: 1
- Lower - Full Baths: 1
- Total Bedrooms: 5
- Bedrooms Upper: 5
Additional Information
- Security/Safety: Security System, Smoke Detector, Main Entrance Lock
Exterior
- Porch/Patio/Deck: Porch(es), Patio(s), Deck(s)
Parking
- Parking Features: Paved Driveway
- Parking Type: Driveway
Location
- County: WARREN
- Subdivision: BEAU RIDGE
- Driving Directions: From I-66 Exit 6, take US-340/522 S into Front Royal, then turn left onto VA-55 (Strasburg Rd). Follow to local roads, turn onto Highland Ln, and continue to 107 Highland Ln.
- Location Details: Near National Park
- City Limits: Yes
School Information
- School District: Warren County Public Schools
- Elementary School: Leslie Fox Keyser
- Middle School: Warren County
- High School: Warren County
Heating & Cooling
- Cooling Type: Heat Pump(s)
- Cooling Fuel: Electric
- Heating Type: Central, Energy Star Heating System, Heat Pump(s)
- Heating Fuel: Central, Electric
- Water Heater: Electric
Utilities
- Sewer: Public Sewer
- Water: Public
Structural Information
- Architectural Style: Colonial
- Structure Type: Detached
- Construction: Vinyl Siding
- Basement: Yes
- Basement Entrance: Yes
- Basement Desc.: Outside Entrance, Rear Entrance, Connecting Stairway, Fully Finished, Daylight, Full, Windows, Walkout Stairs
- Foundation: Concrete Perimeter
- Walls/Ceilings: 9'+ Ceilings
- Windows: Insulated, Low-E, Double Pane, ENERGY STAR Qualified
- Doors: Insulated
- Stories Description: Lower 1, Main, Upper 1
- Square Feet: 4,869
- Sq. Ft. Source: Estimated
- Living Area: 4,787 Sq. Ft.
- Finished Above Grnd: 4,000 Sq. Ft.
- Finished Below Grnd: 787 Sq. Ft.
- Year Built: 2011
- Year Built Source: Assessor
Unit Information
Additional Structures
Lot Features
- Property View: Scenic Vista, Trees/Woods
- Lot Size (Acres): 0.28
- Lot Size (Sq. Ft.): 12,280
- Lot Size Source: Assessor
- Zoning: R1
- Lot Description: Premium, Private
Financial Considerations
- Price Per Sq. Ft.: $137.5
- Assessment Year: 2025
- City/TownTax: $391
- City/TownTax Freq: Annually
- County Tax: $2,755
- County Tax Freq: Annually
- Tax w/Assessment: $575,100
- Tax Amount: $3,146
- Tax Year: 2025
- Terms: Standard Sale
- Tax Total Finished Sq. Ft.: 3965
Disclosures and Reports
- Ownership: Fee Simple
- Section: 2
- Lot Number: 7
Listed by Keller Williams Realty, Amanda Slate
Sold by Serhant, Jennifer M McClintock