This is a carousel with tiles that activate property listing cards. Use the previous and next buttons to navigate.
1/1
$525,000
This is a carousel with tiles that activate property listing cards. Use the previous and next buttons to navigate.
1/1
Property Description
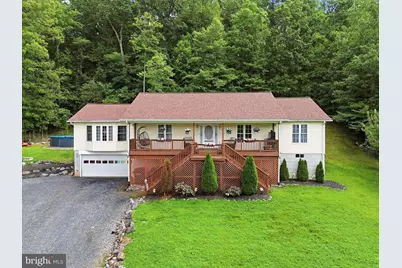
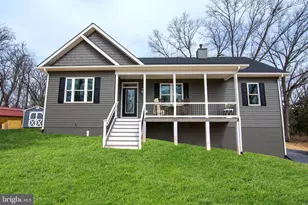
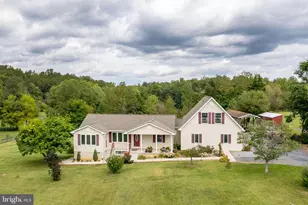
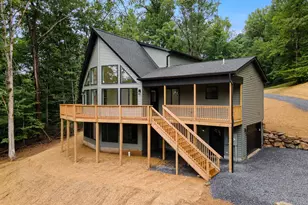
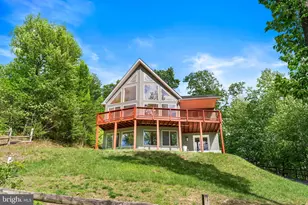
Step into comfort, space, and privacy in this well"‘maintained 3 BR, 2 BA home perfectly situated on a no"‘drive"‘thru cul"‘de"‘sac. With a full basement already studded for multiple rooms, this property offers incredible potential - including the ideal layout for a full in"‘law suite with bath and kitchen and walk"‘out access. Additional bonus/Bedroom is already finished in basement. Key Features 3 Bedrooms - Bright, comfortable, and well"‘sized upstairs, 2 Full Bathrooms - Clean, updated, and convenient, double headed shower in master bath, Full Walk"‘Out Basement - Framed for additional rooms; perfect for in"‘law suite conversion, Oversized Garage with huge family room above - ideal for gatherings, game room, or home theater, Front & Back Decks - Enjoy morning coffee or evening relaxation, Above"‘Ground Pool - Summer fun right at home, Manicured, landscaped lawn - Beautiful curb appeal and easy maintenance, Private setting - Peaceful location with no through"‘traffic, Outdoor Living at its best. The property boasts lush landscaping, a well"‘kept lawn, and multiple outdoor spaces perfect for entertaining or unwinding. The walk"‘out basement flows naturally to the yard and pool area, creating a seamless indoor"‘outdoor lifestyle. End"‘of"‘Street Privacy. Located on a quiet cul"‘de"‘sac, this home offers the privacy and safety buyers love - no drive"‘through traffic, just peaceful living. Priced to sell! Additional 1.18 acre lot (could give you over 2 acres with your home) owned by seller does not convey in sale, however, can be negotiable. Even wooded areas are cleaned out with walking/riding trail protentional. Abundant wildlife give porch sitting its fullest enjoyment! Listing Broker related to seller
Full Property Details
Full Property Details for 202 Spring Rd
General
- Sold For: $525,000
- HOA FEE: $29/month
- HOA FEE FREQ.: Annually
- Taxes: $2,670 (2026)
- Status: Closed
- Type: Single Family
- Source: BrightMLSMidAtlantic
- MLS ID: VAWR2015356
- Added to Site: 50 day(s) ago
Interior
- Rooms/Areas: Bonus Room
- Appliances: Built-In Microwave, Dishwasher, Dryer, Exhaust Fan, Oven/Range - Electric, Range Hood, Refrigerator, Washer
Rooms
Bathrooms
- Total Bathrooms: 2
- Full Bathrooms: 2
- Main Floor Baths: 2
- Main - Full Baths: 2
Bedrooms
- Total Bedrooms: 3
- Bedrooms Main & Up: 3
Additional Information
- Pool: Yes
- Private Pool: Yes
- Pool Description: Above Ground
Parking
- Garage: Yes
- Garage Spaces: 1
- Total Spaces: 1
- Parking Type: Attached Garage
- Garage Description: Garage - Front Entry, Garage Door Opener, Inside Access
Location
- County: WARREN
- Subdivision: SHEN FARMS
- Driving Directions: I66 TO EXIT 13 AT LINDEN, RIGHT AT LIGHT THEN LEFT AT NEXT LIGHT TO RT 55 JOHN MARSHALL, FIRST RIGHT ONTO DISMAL HOLLOW, RIGHT AT STOP SIGN FOLLOW TO RIGHT ON MORGANS FORD THEN RIGHT ON HOWELLSVILLE TO RIGHT ON BLUE MOUTAIN THEN RIGHT ONTO SPRING ROAD, HOUSE AT END OF CUL DE SAC ON RIGHT
School Information
- School District: Warren County Public Schools
Community
- Association: Yes
Heating & Cooling
- Cooling Type: Heat Pump(s)
- Cooling Fuel: Electric
- Heating Type: Heat Pump(s)
- Heating Fuel: Electric
- Water Heater: Electric
Utilities
- Sewer: Public Septic
- Water: Well
Structural Information
- Architectural Style: Raised Ranch/Rambler
- Structure Type: Detached
- Construction: Vinyl Siding
- Basement: Yes
- Basement Entrance: Yes
- Basement Desc.: Daylight, Full, Partially Finished, Space For Rooms, Side Entrance, Walkout Level
- Foundation: Permanent
- Stories Description: Main
- Square Feet: 3,818
- Sq. Ft. Source: Estimated
- Living Area: 2,618 Sq. Ft.
- Finished Above Grnd: 1,918 Sq. Ft.
- Finished Below Grnd: 700 Sq. Ft.
- Year Built: 2007
- Year Built Source: Assessor
Lot Features
- Property View: Trees/Woods
- Lot Size (Acres): 1
- Lot Size (Sq. Ft.): 43,560
- Lot Size Source: Assessor
- Zoning: R
Financial Considerations
- Price Per Sq. Ft.: $274.77
- Association Fee: $350
- Assoc Fee Freq.: Annually
- Assessment Year: 2026
- City/TownTax Freq: Annually
- County Tax: $2,670
- County Tax Freq: Annually
- Tax w/Assessment: $469,200
- Tax Amount: $2,670
- Tax Year: 2026
- Terms: Standard Sale
- Tax Total Finished Sq. Ft.: 1918
Disclosures and Reports
- Ownership: Fee Simple
- Lot Number: 555
Listed and Sold by Mountains Edge Realty LLC, Lisa M Blansett

Get Pre-Approved Today
Schools
Schools serving 202 Spring Rd
School District:Warren County Public Schools
| Name | Grades | Distance |
|---|---|---|
Leslie Fox Keyser Elementary School 1015 East Stonewall Drive, Front Royal, VA 22630 | PK-5 | 7.8 mi |
New Warren County Middle School 522 Heritage Drive, Front Royal, VA 22630 | 6-8 | 6.6 mi |
Warren County High School 155 Westminster Drive, Front Royal, VA 22630 | 9-12 | 7.6 mi |
Disclaimer:
School attendance boundaries provided by ATTOM Data Solutions and are for reference only. Contact the school directly to verify enrollment eligibility.
Price & Sales History for 202 Spring Rd
Date
Details
Price
Change
Source
10/07/2026
Sold
$525,000
-0.38%
MLS
8/20/2026
Listed
$527,000
—
MLS
Disclaimer: Historical sales information is derived from public records provided by the county offices. Information is not guaranteed and should be independently verified.
202 Spring Road, Front Royal, VA 22630 (MLS# VAWR2015356) is a Single Family property that was sold at $525,000 on October 07, 2026. Want to learn more about 202 Spring Road? Do you have questions about finding other Single Family real estate for sale in Front Royal? You can browse all Front Royal real estate or contact a Coldwell Banker agent to request more information.