This is a carousel with tiles that activate property listing cards. Use the previous and next buttons to navigate.
1/1
$590,000
This is a carousel with tiles that activate property listing cards. Use the previous and next buttons to navigate.
1/1
Property Description
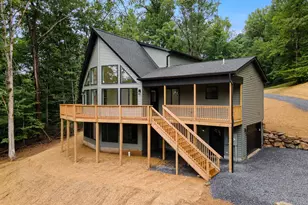
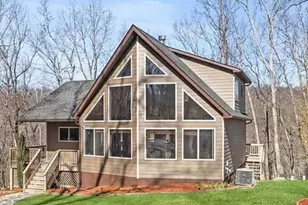
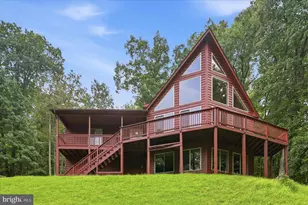
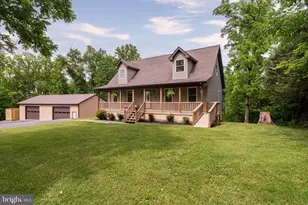
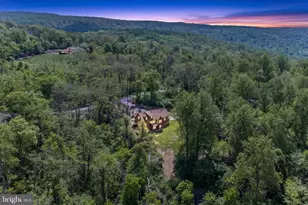
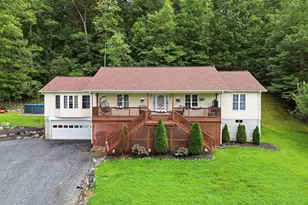
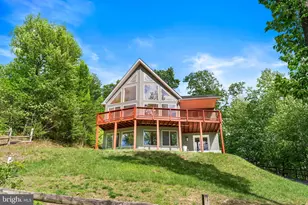
This stunning new construction chalet is nearing completion and offers the perfect blend of modern comfort and peaceful mountain living. Nestled on 1.3 wooded acres in desirable Shenandoah Farms, this 3-bedroom, 2½-bath home invites you to embrace the beauty, privacy, and slower pace of country life while still enjoying convenient commuter access. Whether you're searching for a full-time residence, relaxing weekend retreat, or potential short-term rental investment (with county approval), this property checks every box. Shenandoah Farms is a scenic mountain community in eastern Warren County featuring two private mountain lakes, deeded access to the Shenandoah River, recreation areas, and playgrounds for residents to enjoy year-round. Here, outdoor adventure and everyday tranquility go hand in hand. Inside, the thoughtfully designed open floor plan is highlighted by soaring cathedral ceilings and expansive windows that fill the home with natural light and bring the surrounding beauty indoors. The main level features a spacious kitchen, dining, and living area, along with a laundry/pantry room, half bath, and a private primary suite complete with a luxurious bath. Upstairs, you'll find two additional bedrooms and a full bath, offering plenty of space for family and guests. The unfinished basement is already roughed in for a future bath and framed for additional living space, while also providing a two-car garage. Step outside and unwind on the large covered and open front deck - the perfect place to sip your morning coffee, entertain friends, or simply relax and take in the peaceful surroundings. A covered 12x10 entry porch adds even more charm and functionality. Quality finishes throughout include a beautiful propane direct-vent fireplace with real stone surround and wood mantel, hardwood flooring on both levels, and tile bathrooms. The luxurious primary bath features a double vanity and a gorgeous walk-in tile shower with frameless glass door. The kitchen is beautifully appointed with Wolf Classic cabinetry in a warm vanilla finish, dovetail drawers, soft-close doors, quartz countertops, and stainless steel appliances. Located in scenic Warren County, this home places you just minutes from wineries, breweries, Shenandoah National Park, the Appalachian Trail, the Shenandoah River, and the charming shops and restaurants of historic Front Royal. Experience the best of mountain and country living in a home designed for both relaxation and adventure.
Full Property Details
Full Property Details for 240 Ehlers Dr
General
- Sold For: $590,000
- HOA FEE: $58/month
- HOA FEE FREQ.: Semi-Annually
- Taxes: $300 (2025)
- Status: Closed
- Type: Single Family
- Source: BrightMLSMidAtlantic
- MLS ID: VAWR2014310
- Added to Site: 107 day(s) ago
Interior
- Interior Features: Bathroom - Walk-In Shower, Bathroom - Tub Shower, Ceiling Fan(s), Entry Level Bedroom, Floor Plan - Open, Primary Bath(s), Recessed Lighting, Upgraded Countertops, Wood Floors
- Fireplace: Yes
- Number of Fireplaces: 1
- Fireplace(s): Gas/Propane, Mantel(s), Stone
- Appliances: Dishwasher, Microwave, Refrigerator, Range Hood
- Flooring: Hardwood, Ceramic Tile
Rooms
Bathrooms
- Total Bathrooms: 3
- Full Bathrooms: 2
- Half Bathrooms: 1
- Upper Floor Baths: 1
- Upper - Full Baths: 1
- Main Floor Baths: 2
- Main - Full Baths: 1
- Main - 1/2 Baths: 1
Bedrooms
- Total Bedrooms: 3
- Bedrooms Upper: 2
- Bedrooms Main & Up: 1
Other Rooms
- Laundry: Hookup, Main Floor
Additional Information
- Shared Amenities: Basketball Courts, Community Center, Lake, Picnic Area, Other
Parking
- Garage: Yes
- Garage Spaces: 2
- Total Spaces: 4
- Parking Type: Driveway, Attached Garage
- Garage Description: Garage Door Opener, Basement Garage
Location
- County: WARREN
- Subdivision: SHENANDOAH FARMS
- Driving Directions: From Front Royal head east on Rt 55 to L of Leach Run Pkwy, then R on Happy Creek Rd for 1.4 mi, then R on Howellsville Rd go 2.8 mi and turn R on Blue Mountain Rd and go 3.4 mi and turn R on Reynolds Ct and then R on Reynolds Dr, then L on Wells Dr and then stay straight onto Ehlers Dr. Go to the end at the cul-de-sac and house is straight in front of you. Google Maps if you are coming from a different direction.
School Information
- School District: Warren County Public Schools
Community
- Association: Yes
- Assoc. Name: SHENANDOAH FARMS POSF
- Assoc. Fees Include: Road Maintenance, Other
- Pets Allowed: Yes
- Pets: Cats OK, Dogs OK
Heating & Cooling
- Central air: Yes
- Cooling Type: Ceiling Fan(s), Central A/C, Heat Pump(s)
- Cooling Fuel: Electric
- Heating Type: Central, Heat Pump(s), Programmable Thermostat
- Heating Fuel: Electric
- Water Heater: Electric
Utilities
- Sewer: Septic Exists
- Water: Well
- Utility Description: Propane, Electric Available, Water Available
Structural Information
- Architectural Style: Chalet
- Structure Type: Detached
- Construction: Stick Built, Vinyl Siding
- Basement: Yes
- Basement Desc.: Connecting Stairway, Daylight, Full, Garage Access, Poured Concrete, Unfinished
- Foundation: Concrete Perimeter
- Roof: Architectural Shingle
- Walls/Ceilings: Cathedral Ceilings, Dry Wall
- Stories Description: Main, Upper 1
- Square Feet: 2,660
- Sq. Ft. Source: Estimated
- Living Area: 1,802 Sq. Ft.
- Finished Above Grnd: 1,802 Sq. Ft.
- Year Built: 2026
- Year Built Source: Estimated
- Property Condition: Excellent
Lot Features
- Lot Size (Acres): 1.32
- Lot Size (Sq. Ft.): 57,499
- Lot Size Source: Estimated
- Street/Road Desc.: Gravel
- Zoning: R
- Lot Description: Backs to Trees, Sloping
Financial Considerations
- Price Per Sq. Ft.: $332.91
- Association Fee: $350
- Assoc Fee Freq.: Semi-Annually
- Assessment Year: 2025
- Tax w/Assessment: $36,000
- Tax Amount: $300
- Tax Year: 2025
- Terms: Standard Sale
Disclosures and Reports
- Ownership: Fee Simple
Listed by Weichert Realtors - Blue Ribbon, Martha Tillemans Buracker
Sold by Samson Properties, Christine Binnix

Get Pre-Approved Today
Schools
Schools serving 240 Ehlers Dr
School District:Warren County Public Schools
| Name | Grades | Distance |
|---|---|---|
Leslie Fox Keyser Elementary School 1015 East Stonewall Drive, Front Royal, VA 22630 | PK-5 | 7.3 mi |
New Warren County Middle School 522 Heritage Drive, Front Royal, VA 22630 | 6-8 | 6.1 mi |
Warren County High School 155 Westminster Drive, Front Royal, VA 22630 | 9-12 | 7.1 mi |
Disclaimer:
School attendance boundaries provided by ATTOM Data Solutions and are for reference only. Contact the school directly to verify enrollment eligibility.
Price & Sales History for 240 Ehlers Dr
Date
Details
Price
Change
Source
7/27/2026
Sold
$590,000
-1.65%
MLS
5/12/2026
Listed
$599,900
—
MLS
Disclaimer: Historical sales information is derived from public records provided by the county offices. Information is not guaranteed and should be independently verified.
240 Ehlers Drive, Front Royal, VA 22630 (MLS# VAWR2014310) is a Single Family property that was sold at $590,000 on July 27, 2026. Want to learn more about 240 Ehlers Drive? Do you have questions about finding other Single Family real estate for sale in Front Royal? You can browse all Front Royal real estate or contact a Coldwell Banker agent to request more information.