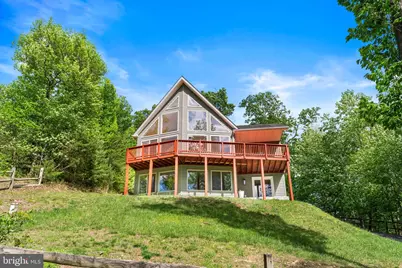
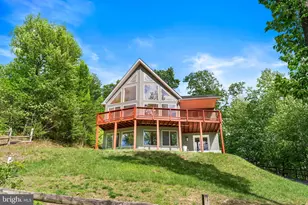
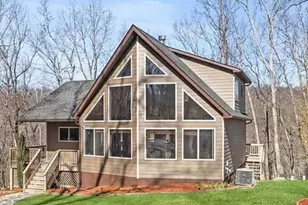
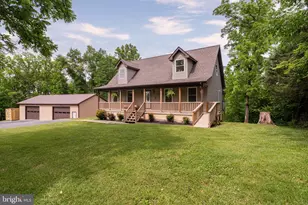
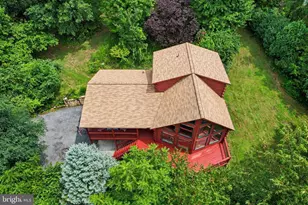
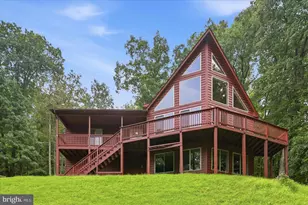
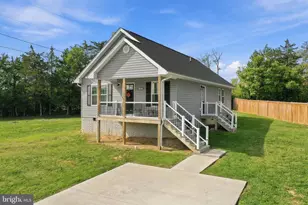
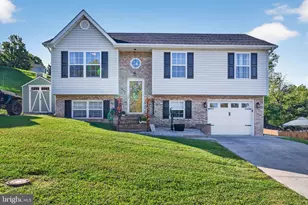
Full Property Details for 252 Wendy Hill Rd
General
- Sold For: $595,000
- HOA FEE: $31/month
- HOA FEE FREQ.: Annually
- Taxes: $2,104 (2025)
- Status: Closed
- Type: Single Family
- Source: BrightMLSMidAtlantic
- MLS ID: VAWR2013426
- Added to Site: 172 day(s) ago
Interior
- Number of Rooms: 10
- Rooms/Areas: Living Room, Dining Room, Primary Bedroom, Bedroom 2, Bedroom 3, Bedroom 4, Kitchen, Recreation Room, Bathroom 2, Bathroom 3, Primary Bathroom
- Interior Features: Attic, Ceiling Fan(s), Combination Kitchen/Dining, Combination Dining/Living, Floor Plan - Traditional, Kitchen - Eat-In, Kitchen - Gourmet, Walk-in Closet(s), Water Treat System, Recessed Lighting
- Fireplace: Yes
- Number of Fireplaces: 1
- Fireplace(s): Wood, Screen
- Appliances: Built-In Microwave, Dishwasher, Disposal, Dryer, Exhaust Fan, Oven/Range - Electric, Refrigerator, Stainless Steel Appliances, Washer, Water Heater
- Flooring: Hardwood, Ceramic Tile, Luxury Vinyl Plank
Rooms
- Total Bathrooms: 3
- Full Bathrooms: 3
- Upper Floor Baths: 1
- Upper - Full Baths: 1
- Main Floor Baths: 1
- Main - Full Baths: 1
- Lower Floor Baths: 1
- Lower - Full Baths: 1
- Total Bedrooms: 3
- Bedrooms Upper: 1
- Bedrooms Main & Up: 2
- Laundry: Lower Floor, Washer In Unit, Dryer In Unit
Additional Information
- Shared Amenities: Basketball Courts, Bike Trail, Boat Ramp, Community Center, Non-Lake Recreational Area, Picnic Area, Tot Lots/Playground, Water/Lake Privileges
Exterior
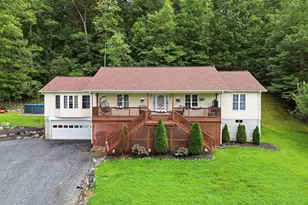
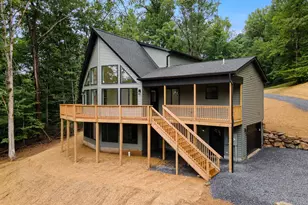
- Porch/Patio/Deck: Deck(s)
Parking
- Total Spaces: 6
- Parking Features: Asphalt Driveway
- Parking Type: Driveway
Location
- County: WARREN
- Subdivision: SHENANDOAH FARMS
- Driving Directions: Google Map or Waze
- Location Details: River
School Information
- School District: Warren County Public Schools
Community
- Association: Yes
- Assoc. Name: PROPERTY OWNERS OF SHENANDOAH FARMS
- Pets Allowed: Yes
- Pets: Case by Case Basis
Heating & Cooling
- Central air: Yes
- Cooling Type: Central A/C
- Cooling Fuel: Electric
- Heating Type: Heat Pump(s)
- Heating Fuel: Electric
- Water Heater: Electric
Utilities
- Sewer: On Site Septic
- Water: Well, Within 50 FT
- Utility Description: Water Available, Electric Available
Structural Information
- Architectural Style: Chalet, Loft
- Structure Type: Detached
- Construction: Vinyl Siding
- Basement: Yes
- Basement Desc.: Fully Finished, Walkout Level
- Foundation: Slab
- Roof: Shingle
- Walls/Ceilings: 9'+ Ceilings, Dry Wall
- Windows: Double Pane, Screens
- Doors: Six Panel
- Stories Description: Lower 1, Main, Upper 1
- Square Feet: 3,402
- Sq. Ft. Source: Estimated
- Living Area: 3,402 Sq. Ft.
- Finished Above Grnd: 2,402 Sq. Ft.
- Finished Below Grnd: 1,000 Sq. Ft.
- Basement Finished: 95%
- Year Built: 2011
- Year Built Source: Assessor
- Property Condition: Excellent
Unit Information
Lot Features
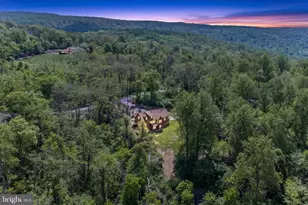
- Property View: Mountain, Panoramic, River, Scenic Vista
- Lot Size (Acres): 0.67
- Lot Size (Sq. Ft.): 29,185
- Lot Size Source: Assessor
- Street/Road Desc.: Gravel
- Zoning: R
- Lot Description: Backs to Trees
- Fencing (Description): Wood, Partially
Water Features
Financial Considerations
- Price Per Sq. Ft.: $247.71
- Association Fee: $375
- Assoc Fee Freq.: Annually
- Tax w/Assessment: $439,200
- Tax Amount: $2,104
- Tax Year: 2025
- Terms: Standard Sale
Disclosures and Reports
Listed by RE/MAX One Solutions, Ghassan Ghaida
Sold by Inform Real Estate, LLC., Benedict Ferri