Full Property Details for 241 Lazy Livin Ln
General
- Sold For: $585,000
- Taxes: $3,169 (2025)
- Status: Closed
- Type: Single Family
- Source: BrightMLSMidAtlantic
- MLS ID: VAWR2013838
- Added to Site: 186 day(s) ago
Interior
- Rooms/Areas: Living Room, Primary Bedroom, Bedroom 2, Bedroom 3, Kitchen, Family Room, Laundry, Bathroom 2, Bathroom 3, Primary Bathroom
- Interior Features: Bathroom - Jetted Tub, Bathroom - Tub Shower, Bathroom - Walk-In Shower, Ceiling Fan(s), Dining Area, Exposed Beams, Kitchen - Gourmet, Kitchen - Island, Pantry, Primary Bath(s), Recessed Lighting, Upgraded Countertops, Wet/Dry Bar, WhirlPool/HotTub
- Fireplace: Yes
- Number of Fireplaces: 2
- Fireplace(s): Gas/Propane, Other
- Appliances: Built-In Microwave, Dishwasher, Disposal, Refrigerator, Stove, Oven - Wall, Oven/Range - Gas, Washer, Dryer
- Flooring: Luxury Vinyl Plank
Rooms
- Total Bathrooms: 3
- Full Bathrooms: 3
- Upper Floor Baths: 1
- Upper - Full Baths: 1
- Main Floor Baths: 1
- Main - Full Baths: 1
- Lower Floor Baths: 1
- Lower - Full Baths: 1
- Total Bedrooms: 3
- Bedrooms Upper: 1
- Bedrooms Main & Up: 2
Additional Information
- Shared Amenities: Club House, Common Grounds, Gated Community, Jog/Walk Path, Pool - Outdoor, Tennis Courts, Tot Lots/Playground
- Shared Pool: Yes
- Pool: Yes
Exterior
- Exterior Features: Extensive Hardscape, Exterior Lighting, Hot Tub, Outbuilding(s)
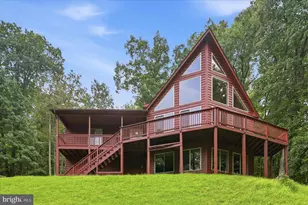
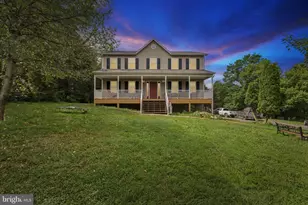
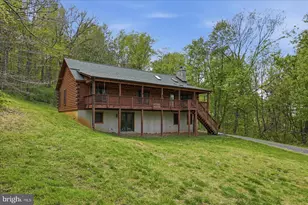
- Porch/Patio/Deck: Deck(s), Patio(s), Porch(es)
Parking
- Garage: Yes
- Garage Spaces: 1
- Total Spaces: 1
- Parking Features: Asphalt Driveway
- Parking Type: Attached Garage
- Garage Description: Garage Door Opener, Built In, Garage - Side Entry
Location
- County: WARREN
- Subdivision: HIGH KNOB
- Driving Directions: Enter the community from High Knob Rd not Massanutten Mountain Rd which some GPS systems will try to utilize. Gated Community. You will need an agent to give you access.
School Information
- School District: Warren County Public Schools
- Elementary School: Hilda J Barbour
- Middle School: Warren County
- High School: Warren County
Community
- Assoc. Fees Include: Common Area Maintenance, Pool(s), Road Maintenance, Security Gate, Snow Removal
Heating & Cooling
- Central air: Yes
- Cooling Type: Central A/C
- Cooling Fuel: Electric
- Heating Type: Heat Pump(s)
- Heating Fuel: Electric
- Water Heater: Electric
Utilities
- Sewer: On Site Septic
- Water: Public
Structural Information
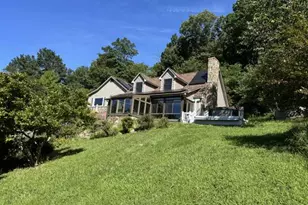
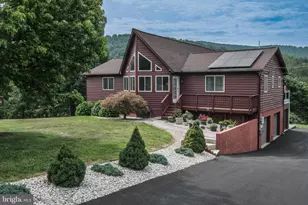
- Architectural Style: Chalet
- Structure Type: Detached
- Construction: Other
- Basement: Yes
- Basement Desc.: Fully Finished, Connecting Stairway
- Foundation: Concrete Perimeter
- Stories Description: Lower 1, Main, Upper 1
- Square Feet: 2,255
- Sq. Ft. Source: Estimated
- Living Area: 2,255 Sq. Ft.
- Finished Above Grnd: 1,627 Sq. Ft.
- Finished Below Grnd: 628 Sq. Ft.
- Year Built: 2004
- Year Built Source: Assessor
- Property Condition: Excellent
Unit Information
Additional Structures
Lot Features
- Property View: Mountain
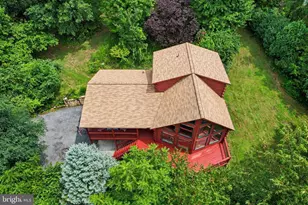
- Lot Size (Acres): 0.5
- Lot Size (Sq. Ft.): 21,780
- Lot Size Source: Assessor
- Zoning: R
- Fencing (Description): Rear
Financial Considerations
- Price Per Sq. Ft.: $353.41
- Assessment Year: 2025
- City/TownTax Freq: Annually
- County Tax: $2,473
- County Tax Freq: Annually
- Tax w/Assessment: $516,300
- Tax Amount: $3,169
- Tax Year: 2025
- Terms: Standard Sale
- Tax Total Finished Sq. Ft.: 1392
Disclosures and Reports
- Ownership: Fee Simple
- Lot Number: 19
Listed by MarketPlace REALTY, Lori Oaks
Sold by Samson Properties, Kaitlyn Behr