This is a carousel with tiles that activate property listing cards. Use the previous and next buttons to navigate.
1/1
$525,000
This is a carousel with tiles that activate property listing cards. Use the previous and next buttons to navigate.
1/1
Property Description
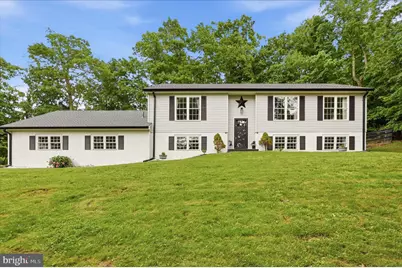
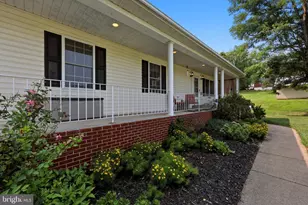
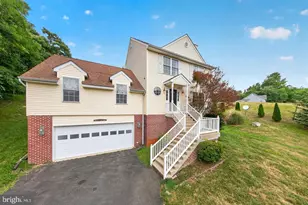
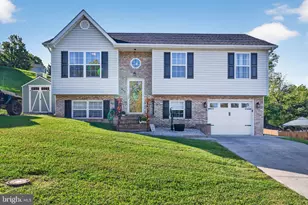
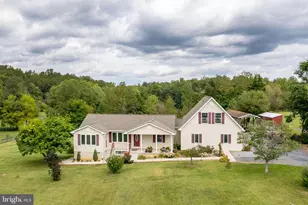
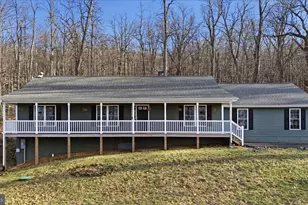
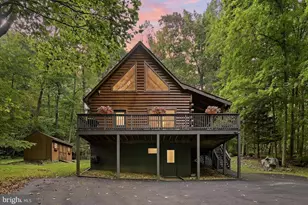
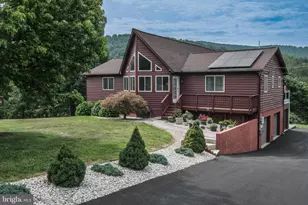
Tucked away at the end of the street on over an acre in the gated community of High Knob, this beautifully updated home offers the perfect blend of privacy, functionality, and peace of mind. Featuring 5 bedrooms and 3 full baths, the flexible layout includes two separate living areas, making it ideal for extended family, guests, or potential rental income. The main level features a warm and inviting living room with peaceful views, a beautifully remodeled kitchen with quartz countertops, farmhouse sink, and updated finishes, along with a spacious primary suite featuring a remodeled bath with an oversized walk-in shower. Thoughtful touches like custom closet organizers make everyday living easier and more organized. The finished lower level feels like its own private retreat with a kitchenette, family room, 2 bedrooms, full bath, and separate living space potential. Outside, you'll find a fenced backyard, large storage shed, usable yard space, and an impressive 30'x30' garage with 30-amp wiring perfect for hobbies, projects, workshop space, or additional storage. One of the truly special features of this property is the ability to enjoy both the sunrise and sunset right from home. Major system updates completed over the last several years include the HVAC, roof and gutters, attic insulation and sealing, septic improvements, professionally installed flooring, water filtration system with reverse osmosis, and a new deck. Located in the sought-after gated community of High Knob offering a pool, clubhouse, tennis and pickleball courts, walking trails, private access to the Appalachian Trail, community events, public water system, and road maintenance crew-all with convenient access to I-66 for an easy commute to the DC area. Homes offering this much space, flexibility, privacy, and peace of mind rarely come available in High Knob. Schedule your private tour before this one is gone.
Full Property Details
Full Property Details for 660 Salt Lick Rd
General
- Sold For: $525,000
- Taxes: $4,459 (2026)
- Status: Closed
- Type: Single Family
- Source: BrightMLSMidAtlantic
- MLS ID: VAWR2014432
- Added to Site: 91 day(s) ago
Interior
- Rooms/Areas: Living Room, Primary Bedroom, Bedroom 2, Bedroom 3, Bedroom 4, Bedroom 5, Kitchen, Family Room, Bathroom 2, Bathroom 3, Primary Bathroom
- Interior Features: 2nd Kitchen, Bathroom - Walk-In Shower, Bathroom - Tub Shower, Ceiling Fan(s), Combination Kitchen/Dining, Kitchen - Island, Pantry, Upgraded Countertops, Water Treat System
- Appliances: Dryer, Washer, Refrigerator, Extra Refrigerator/Freezer, Stove, Dishwasher
- Flooring: Luxury Vinyl Plank
Rooms
Bathrooms
- Total Bathrooms: 3
- Full Bathrooms: 3
- Main Floor Baths: 2
- Main - Full Baths: 2
- Lower Floor Baths: 1
- Lower - Full Baths: 1
Bedrooms
- Total Bedrooms: 5
- Bedrooms Lower: 2
- Bedrooms Main & Up: 3
Other Rooms
- Laundry: Main Floor
Additional Information
- Shared Pool: Yes
- Pool: Yes
Exterior
- Porch/Patio/Deck: Deck(s)
Parking
- Garage: Yes
- Garage Spaces: 2
- Total Spaces: 2
- Parking Features: Paved Driveway
- Parking Type: Attached Garage
- Garage Description: Garage - Side Entry, Oversized
Location
- County: WARREN
- Subdivision: HIGH KNOB
- Driving Directions: Many GPS systems will try to utilize either CCC Rd or Massanutten Mountain Rd to get to this address. If that happens, stay on 55 and turn onto High Knob Rd which has a gate at the entrance. Follow the road up the mountain. Continue on Salt Lick Rd to the end. (Do not turn onto Deer Trail Rd). The property will be on your right.
School Information
- School District: Warren County Public Schools
- Elementary School: Hilda J Barbour
- Middle School: Warren County
- High School: Warren County
Heating & Cooling
- Central air: Yes
- Cooling Type: Central A/C
- Cooling Fuel: Electric
- Heating Type: Heat Pump(s)
- Heating Fuel: Electric
- Water Heater: Electric
Utilities
- Sewer: On Site Septic
- Water: Public
Structural Information
- Architectural Style: Split Foyer
- Structure Type: Detached
- Construction: Vinyl Siding
- Basement: Yes
- Basement Desc.: Fully Finished, Garage Access, Interior Access
- Foundation: Concrete Perimeter
- Roof: Architectural Shingle
- Stories Description: Lower 1, Main
- Square Feet: 2,844
- Sq. Ft. Source: Assessor
- Living Area: 2,844 Sq. Ft.
- Finished Above Grnd: 1,506 Sq. Ft.
- Finished Below Grnd: 1,338 Sq. Ft.
- Year Built: 2001
- Year Built Source: Assessor
- Property Condition: Excellent
Unit Information
Unit 1
- Bathrooms-Lower: 1
- Bedrooms-Lower: 2
Additional Structures
- Other Structures: Shed
Lot Features
- Property View: Mountain
- Lot Size (Acres): 1.15
- Lot Size (Sq. Ft.): 49,963
- Lot Size Source: Assessor
- Zoning: R
- Lot Description: Backs to Trees, Cul-de-sac, No Thru Street, Private
- Fencing (Description): Rear
Financial Considerations
- Price Per Sq. Ft.: $331.34
- Assessment Year: 2026
- City/TownTax Freq: Annually
- County Tax: $2,817
- County Tax Freq: Annually
- Tax w/Assessment: $495,100
- Tax Amount: $4,459
- Tax Year: 2026
- Terms: Standard Sale
- Tax Total Finished Sq. Ft.: 2844
Disclosures and Reports
- Ownership: Fee Simple
- Section: 4
- Lot Number: 34A
Listed by MarketPlace REALTY, Lori Oaks
Sold by Redfin Corporation, Flavia P. Yuch

Get Pre-Approved Today
Schools
Schools serving 660 Salt Lick Rd
School District:Warren County Public Schools
| Name | Grades | Distance |
|---|---|---|
Hilda J. Barbour Elementary School 290 Westminster Drive, Front Royal, VA 22630 | PK-5 | 3.8 mi |
New Warren County Middle School 522 Heritage Drive, Front Royal, VA 22630 | 6-8 | 3.3 mi |
Warren County High School 155 Westminster Drive, Front Royal, VA 22630 | 9-12 | 3.6 mi |
Disclaimer:
School attendance boundaries provided by ATTOM Data Solutions and are for reference only. Contact the school directly to verify enrollment eligibility.
Price & Sales History for 660 Salt Lick Rd
Date
Details
Price
Change
Source
7/15/2026
Sold
$525,000
5.21%
MLS
5/28/2026
Listed
$499,000
—
MLS
Disclaimer: Historical sales information is derived from public records provided by the county offices. Information is not guaranteed and should be independently verified.
660 Salt Lick Road, Front Royal, VA 22630 (MLS# VAWR2014432) is a Single Family property that was sold at $525,000 on July 15, 2026. Want to learn more about 660 Salt Lick Road? Do you have questions about finding other Single Family real estate for sale in Front Royal? You can browse all Front Royal real estate or contact a Coldwell Banker agent to request more information.