Full Property Details for 17 Owens Ct
General
- Sold For: $600,000
- Taxes: $4,043 (2026)
- Status: Closed
- Type: Single Family
- Source: BrightMLSMidAtlantic
- MLS ID: VAWR2015018
- Added to Site: 71 day(s) ago
Interior
- Interior Features: Bathroom - Tub Shower, Built-Ins, Ceiling Fan(s), Combination Kitchen/Living, Combination Kitchen/Dining, Combination Dining/Living, Dining Area, Entry Level Bedroom, Family Room Off Kitchen, Floor Plan - Open, Skylight(s)
- Fireplace: Yes
- Number of Fireplaces: 2
- Fireplace(s): Gas/Propane, Mantel(s), Stone, Other
- Appliances: Built-In Microwave, Dishwasher, Icemaker, Microwave, Oven/Range - Gas, Stainless Steel Appliances, Water Heater - High-Efficiency
- Flooring: Hardwood, Luxury Vinyl Plank
Rooms
- Total Bathrooms: 3
- Full Bathrooms: 3
- Main Floor Baths: 2
- Main - Full Baths: 2
- Lower Floor Baths: 1
- Lower - Full Baths: 1
- Total Bedrooms: 4
- Bedrooms Lower: 1
- Bedrooms Main & Up: 3
Additional Information
- Shared Amenities: Basketball Courts, Club House, Gated Community, Meeting Room, Jog/Walk Path, Party Room, Picnic Area, Pool - Outdoor, Swimming Pool, Tennis Courts, Other
- Shared Pool: Yes
- Pool: Yes
Exterior
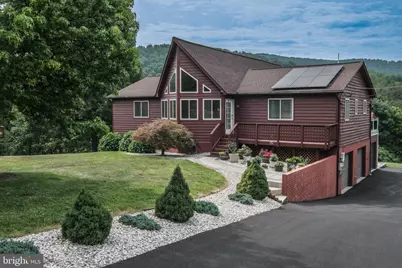
- Exterior Features: Extensive Hardscape, Exterior Lighting, Bump-outs, Flood Lights
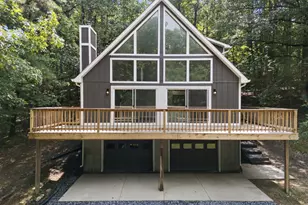
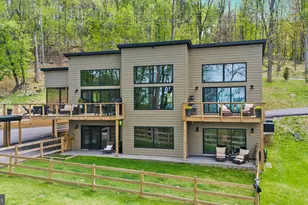
- Porch/Patio/Deck: Deck(s), Patio(s)
Parking
- Garage: Yes
- Garage Spaces: 3
- Total Spaces: 3
- Parking Features: Paved Driveway
- Parking Type: Attached Garage, Driveway, Off Street
- Garage Description: Basement Garage, Additional Storage Area, Garage - Side Entry, Garage Door Opener, Inside Access, Oversized
Location
- County: WARREN
- Subdivision: HIGH KNOB
- Driving Directions: I-66W exit 13 (Linden), L at exit ramp light, R at light onto John Marshall Hwy to L into High Knob at High Knob Road (call for gate code), Enter gate and take first R on Owens Ct to house on L--NO SIGN.
School Information
- School District: Warren County Public Schools
- Elementary School: Hilda J. Barbour
- Middle School: Warren County
- High School: Warren County
Community
- Assoc. Fees Include: Common Area Maintenance, Management, Pool(s), Recreation Facility, Road Maintenance, Security Gate, Snow Removal
- Pets Allowed: Yes
- Pets: No Pet Restrictions
Heating & Cooling
- Central air: Yes
- Cooling Type: Central A/C, Ceiling Fan(s), Solar On Grid, Programmable Thermostat
- Cooling Fuel: Electric, Solar Photovoltaic
- Heating Type: Forced Air, Solar - Active, Solar On Grid, Other, Programmable Thermostat
- Heating Fuel: Propane - Owned
- Water Heater: Electric
Utilities
- Sewer: Septic Exists
- Water: Private/Community Water
- Utility Description: Cable TV Available, Phone Available, Propane, Water Available
Structural Information
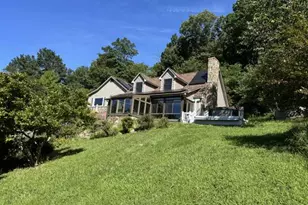
- Architectural Style: Contemporary
- Structure Type: Detached
- Construction: Other, Cedar
- Basement: Yes
- Basement Entrance: Yes
- Basement Desc.: Full, Fully Finished, Heated, Improved, Interior Access, Outside Entrance, Rear Entrance, Space For Rooms, Walkout Level, Windows
- Foundation: Concrete Perimeter
- Windows: Skylights
- Doors: French, Sliding Glass
- Stories Description: Lower 1, Main
- Square Feet: 2,952
- Sq. Ft. Source: Estimated
- Living Area: 2,952 Sq. Ft.
- Finished Above Grnd: 1,833 Sq. Ft.
- Finished Below Grnd: 1,119 Sq. Ft.
- Year Built: 2000
- Year Built Source: Assessor
- Property Condition: Excellent
Unit Information
- Bathrooms-Lower: 1
- Bedrooms-Lower: 1
Lot Features
- Property View: Mountain, Trees/Woods
- Lot Size (Acres): 1
- Lot Size (Sq. Ft.): 43,647
- Lot Size Source: Assessor
- Street/Road Desc.: Paved
- Zoning: R
- Lot Description: Backs to Trees, Cul-de-sac, Front Yard, Landscaping, No Thru Street, Partly Wooded, Private, Rear Yard, Secluded, SideYard(s)
Financial Considerations
- Price Per Sq. Ft.: $327.33
- Assessment Year: 2026
- City/TownTax Freq: Annually
- County Tax: $3,277
- County Tax Freq: Annually
- Tax w/Assessment: $575,900
- Tax Amount: $4,043
- Tax Year: 2026
- Terms: Standard Sale
- Tax Total Finished Sq. Ft.: 2487
Disclosures and Reports
- Ownership: Fee Simple
- Inclusions: Solar Panels
- Lot Number: 31
Listed by Keller Williams Realty/Lee Beaver & Assoc., Elizabeth M Waller
Sold by Mint Realty, KELLY SUZANNE CODY