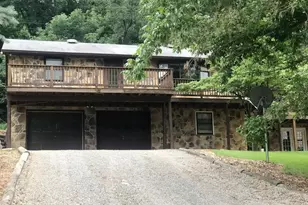
Full Property Details for 3744 Browntown Rd
General
- Sold For: $635,000
- Taxes: $3,468 (2026)
- Status: Closed
- Type: Single Family
- Source: BrightMLSMidAtlantic
- MLS ID: VAWR2014630
- Added to Site: 123 day(s) ago
Interior
- Interior Features: 2nd Kitchen, Breakfast Area, Carpet, Ceiling Fan(s), Combination Dining/Living, Combination Kitchen/Dining, Dining Area, Entry Level Bedroom, Family Room Off Kitchen, Floor Plan - Open, Kitchen - Galley, Kitchen - Gourmet, Wood Floors
- Fireplace: Yes
- Number of Fireplaces: 1
- Appliances: Built-In Microwave, Built-In Range, Cooktop, Washer, Oven - Double, Oven - Self Cleaning, Exhaust Fan, Dryer - Electric, Dishwasher, Water Heater, Stove, Stainless Steel Appliances, Refrigerator, Range Hood, Oven/Range - Gas, Oven - Wall, Microwave
- Flooring: Ceramic Tile, Hardwood, Carpet
Rooms
- Total Bathrooms: 3
- Full Bathrooms: 3
- Main Floor Baths: 2
- Main - Full Baths: 2
- Lower Floor Baths: 1
- Lower - Full Baths: 1
- Total Bedrooms: 5
- Bedrooms Lower: 2
- Bedrooms Main & Up: 3
- Laundry: Has Laundry, Lower Floor, Main Floor, Dryer In Unit, Washer In Unit
Exterior
- Exterior Features: Gutter System
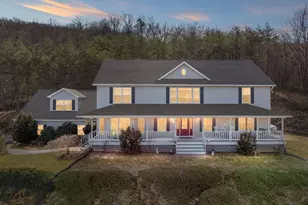
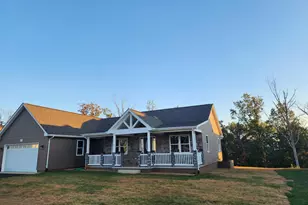
- Porch/Patio/Deck: Balcony, Deck(s), Porch(es)
Parking
- Garage: Yes
- Garage Spaces: 2
- Total Spaces: 12
- Parking Features: Asphalt Driveway, Circular Driveway, Paved Parking
- Parking Type: Attached Garage, Driveway
- Garage Description: Garage - Front Entry, Inside Access, Oversized
Location
- County: WARREN
- Subdivision: PLANTATION PINES
- Driving Directions: GPS
School Information
- School District: Warren County Public Schools
Heating & Cooling
- Central air: Yes
- Cooling Type: Ceiling Fan(s), Central A/C
- Cooling Fuel: Electric
- Heating Type: Heat Pump(s)
- Heating Fuel: Electric, Propane - Leased
- Water Heater: Electric
Utilities
- Sewer: Septic = # of BR
- Water: Well
Structural Information
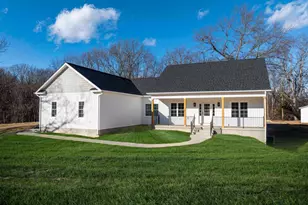
- Architectural Style: Raised Ranch/Rambler, Ranch/Rambler
- Structure Type: Detached
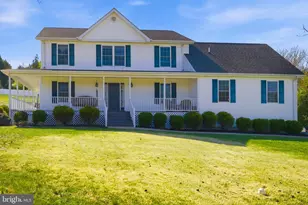
- Construction: Brick
- Basement: Yes
- Basement Entrance: Yes
- Basement Desc.: Daylight, Full, Connecting Stairway, Fully Finished, Garage Access, Heated, Improved, Interior Access, Outside Entrance, Side Entrance, Walkout Level, Windows
- Foundation: Concrete Perimeter
- Roof: Architectural Shingle
- Windows: Double Pane
- Doors: Six Panel, Sliding Glass
- Stories Description: Lower 1, Main
- Square Feet: 4,296
- Sq. Ft. Source: Estimated
- Living Area: 3,896 Sq. Ft.
- Finished Above Grnd: 2,148 Sq. Ft.
- Finished Below Grnd: 1,748 Sq. Ft.
- Year Built: 1984
- Year Built Source: Assessor
- Property Condition: Excellent
Unit Information
- Bathrooms-Lower: 1
- Bedrooms-Lower: 2
Lot Features
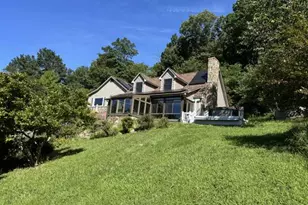
- Property View: Garden/Lawn, Mountain, Panoramic, Trees/Woods
- Lot Size (Acres): 5.64
- Lot Size (Sq. Ft.): 245,678
- Lot Size Source: Assessor
- Zoning: A
- Lot Description: Adjoins - Public Land, Backs - Parkland, Backs to Trees, Landscaping, Mountainous, Trees/Wooded
Financial Considerations
- Price Per Sq. Ft.: $295.62
- Assessment Year: 2026
- Tax w/Assessment: $609,500
- Tax Amount: $3,468
- Tax Year: 2026
- Terms: Standard Sale
Disclosures and Reports
Listed by Grace Home Realty & Investment, Grace Kim
Sold by Keller Williams Realty, Marielle Thoburn