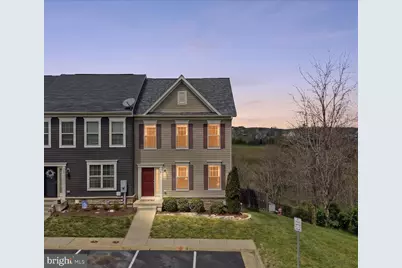
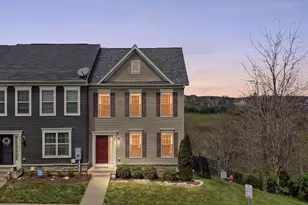
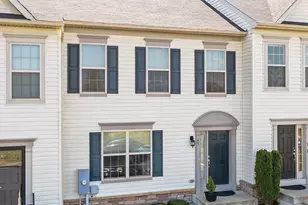
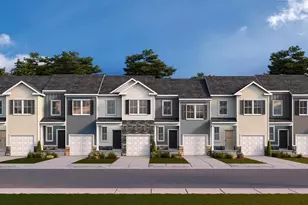
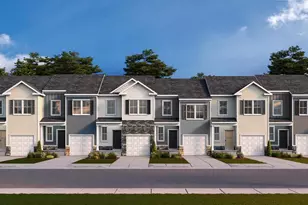
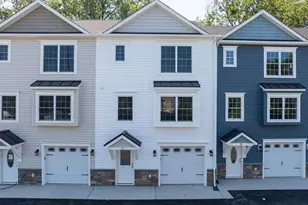
Full Property Details for 60 Niblick Square
General
- Sold For: $405,000
- HOA FEE: $132/month
- Taxes: $1,643 (2025)
- Status: Closed
- Type: Townhouse
- Source: BrightMLSMidAtlantic
- MLS ID: VAWR2014154
- Added to Site: 159 day(s) ago
Interior
- Rooms/Areas: Living Room, Dining Room, Primary Bedroom, Bedroom 2, Bedroom 3, Kitchen, Family Room, Foyer, Other, Primary Bathroom, Full Bath, Half Bath
- Interior Features: Attic, Kitchen - Table Space, Bathroom - Tub Shower, Bathroom - Walk-In Shower, Carpet, Ceiling Fan(s), Floor Plan - Open, Kitchen - Island, Pantry, Primary Bath(s), Recessed Lighting, Upgraded Countertops, Walk-in Closet(s), Wet/Dry Bar
- Appliances: Built-In Microwave, Dishwasher, Disposal, Oven/Range - Gas, Refrigerator
- Flooring: Luxury Vinyl Plank, Carpet, Vinyl
Rooms
- Total Bathrooms: 4
- Full Bathrooms: 3
- Half Bathrooms: 1
- Upper Floor Baths: 2
- Upper - Full Baths: 2
- Main Floor Baths: 1
- Main - 1/2 Baths: 1
- Lower Floor Baths: 1
- Lower - Full Baths: 1
- Total Bedrooms: 3
- Bedrooms Upper: 3
- Laundry: Upper Floor, Hookup
Exterior
- Exterior Features: Sidewalks
- Porch/Patio/Deck: Porch(es), Patio(s)
Parking
- Assigned Spaces: 2
- Parking Features: Assigned
- Parking Type: Parking Lot
Location
- County: WARREN
- Subdivision: BLUE RIDGE SHADOWS
- Driving Directions: From Winchester: Take 522 South towards Front Royal. Turn Right onto Shadows Drive. Turn Right onto Niblick Square.
School Information
- School District: Warren County Public Schools
Community
- Association: Yes
- Assoc. Fees Include: Common Area Maintenance, Lawn Care Front, Management, Snow Removal, Trash
Heating & Cooling
- Cooling Type: Heat Pump(s)
- Cooling Fuel: Electric
- Heating Type: Heat Pump(s)
- Heating Fuel: Natural Gas
- Water Heater: Natural Gas
Utilities
- Sewer: Public Sewer
- Water: Public
Structural Information
- Architectural Style: Colonial
- Structure Type: End of Row/Townhouse
- Construction: Vinyl Siding
- Basement: Yes
- Basement Entrance: Yes
- Basement Desc.: Full, Windows, Connecting Stairway, Heated, Improved, Outside Entrance, Interior Access, Walkout Level, Fully Finished
- Foundation: Concrete Perimeter
- Roof: Architectural Shingle
- Doors: French
- Stories Description: Lower 1, Main, Upper 1
- Square Feet: 2,376
- Sq. Ft. Source: Estimated
- Living Area: 2,376 Sq. Ft.
- Finished Above Grnd: 1,584 Sq. Ft.
- Finished Below Grnd: 792 Sq. Ft.
- Year Built: 2017
- Year Built Source: Assessor
- Property Condition: Very Good
Unit Information
Lot Features
- Property View: Golf Course, Garden/Lawn
- Lot Size (Acres): 0.08
- Lot Size (Sq. Ft.): 3,698
- Lot Size Source: Assessor
- Zoning: SR
- Lot Description: Backs - Parkland, Landscaping
- Fencing (Description): Fully
Financial Considerations
- Price Per Sq. Ft.: $255.68
- Association Fee: $132
- Assoc Fee Freq.: Monthly
- Assessment Year: 2025
- City/TownTax Freq: Annually
- County Tax: $1,643
- County Tax Freq: Annually
- Tax w/Assessment: $343,100
- Tax Amount: $1,643
- Tax Year: 2025
- Terms: Standard Sale
- Tax Total Finished Sq. Ft.: 1584
Disclosures and Reports
- Ownership: Fee Simple
- Exclusions: mini fridge and kegerator in bar
- Inclusions: wall shelves in bar area
- Section: 3
- Lot Number: 179
Listed by ERA Oakcrest Realty, Inc., Laura D White
Sold by Pearson Smith Realty, LLC, Carol A James