This is a carousel with tiles that activate property listing cards. Use the previous and next buttons to navigate.
1/1
$965,000
This is a carousel with tiles that activate property listing cards. Use the previous and next buttons to navigate.
1/1
Property Description
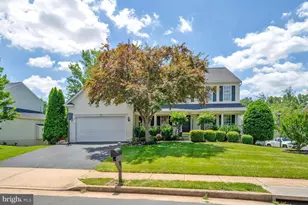
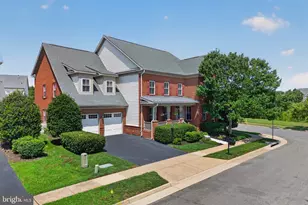
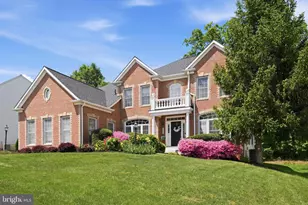
Stunning 5 Bedroom, 4.5 Bathroom Corner-Lot Home in Somerset Crossing, Gainesville Welcome to this beautifully upgraded 5,036 sq. ft., three-level home with a fully finished walkout basement, located in the highly sought-after Somerset Crossing community in Gainesville. Situated on a premium corner lot at the entrance of a quiet cul-de-sac, this exceptional property combines luxury, comfort, energy efficiency, and an unbeatable location. Boasting 4 spacious bedrooms and 3 full bathrooms on second level, this home features an elegant floor plan with a dedicated office/study, formal living room, dining room, expansive family room, bright morning room, laundry room and a beautifully updated kitchen. The entire first and second floors showcase hardwood flooring with modern stain finishes, while crown molding throughout the main level adds timeless elegance. The gourmet kitchen is equipped with newer appliances and refrigerator, offering the perfect space for gatherings and entertaining. The family room has been professionally enhanced with a custom designer wood-slat accent wall, integrated TV panel, recessed lighting, and modern fixtures that create a warm and sophisticated atmosphere. Every bathroom in the home has been extensively remodeled with granite countertops, modern tile work, upgraded faucets, and premium finishes. Interior doors throughout the home have been replaced with contemporary designs featuring stylish black hinges and hardware. Electrical switches have been upgraded with modern dimming controls, adding both convenience and ambiance. Step outside onto the impressive dual-span oversized deck overlooking a large backyard, ideal for entertaining, relaxing, and enjoying outdoor living. The property also includes a fully automated sprinkler system covering both front and rear yards. One of the home's standout features is its impressive 22-panel solar energy system, significantly reducing electricity costs and providing exceptional long-term savings. Solar panels will convey with the property. The existing solar loan is not included in the purchase price. Buyers may assume the loan (subject to lender approval), pay the remaining balance at closing or arrange a mutually acceptable solution. For added convenience and peace of mind, the home is equipped with a Ring video doorbell at the main entrance, a Ring driveway security camera, and a video-enabled floodlight security camera covering the walkout basement exterior. The fully finished walkout basement offers incredible flexibility and includes: Two large rooms Spacious TV/media room Hallway and living area Full bathroom Kitchen Separate exterior access Excellent potential for multigenerational living, guest accommodations, or private rental use Additional premium features include: New roof installed August 2025 Two HVAC systems (2019 and late 2023) Recently cleaned HVAC ducts and dryer vent (May 2026) High-quality interior paint throughout Fully finished garage with durable chip-coated flooring Garage walls professionally insulated. Additional garage freezer Second refrigerator in basement Second washer including dryer in basement. Modern recessed lighting and designer chandeliers throughout the house. Location is everything, and this home delivers: Just a 4-minute walk to Buckland Mills Elementary School and its large public playground Middle and high school bus stops conveniently located right outside the home 2 minutes to Urban Air Adventure Park 5 minutes to I-66, Route 29, and Route 15 7 minutes to Wegmans at Stonewall Shops Square 7 minutes to Walmart, Home Depot, Kohl's, and numerous shops and dining options at Trading Square retail center. Easy access to major commuter routes, shopping, entertainment, and dining This meticulously maintained home offers an extraordinary combination of luxury upgrades, energy efficiency, flexible living space, and prime location. A true hidden gem in Somerset Crossing that must be seen to be fully appreciated
Full Property Details
Full Property Details for 10491 Manns Harbor Ct
General
- Sold For: $965,000
- HOA FEE: $110/month
- Taxes: $8,386 (2022)
- Status: Closed
- Type: Single Family
- Source: BrightMLSMidAtlantic
- MLS ID: VAPW2121356
- Added to Site: 118 day(s) ago
Interior
- Rooms/Areas: Living Room, Dining Room, Primary Bedroom, Bedroom 2, Bedroom 3, Bedroom 4, Kitchen, Family Room, Basement, Foyer, Sun/Florida Room, Laundry, Office, Recreation Room, Bathroom 2, Bathroom 3, Primary Bathroom, Full Bath
- Interior Features: Bathroom - Jetted Tub, Bathroom - Soaking Tub, Bathroom - Walk-In Shower, Breakfast Area, Crown Moldings, Family Room Off Kitchen, Floor Plan - Open, Formal/Separate Dining Room, Kitchen - Gourmet, Kitchen - Island, Primary Bath(s), Upgraded Countertops, Walk-in Closet(s), Wood Floors
- Fireplace: Yes
- Number of Fireplaces: 1
- Fireplace(s): Mantel(s), Stone
- Appliances: Cooktop, Built-In Microwave, Dishwasher, Disposal, Dryer, Exhaust Fan, Icemaker, Oven - Double, Oven - Wall, Oven/Range - Gas, Refrigerator
- Flooring: Solid Hardwood
Rooms
Bathrooms
- Total Bathrooms: 5
- Full Bathrooms: 4
- Half Bathrooms: 1
- Upper Floor Baths: 3
- Upper - Full Baths: 3
- Main Floor Baths: 1
- Main - 1/2 Baths: 1
- Lower Floor Baths: 1
- Lower - Full Baths: 1
Bedrooms
- Total Bedrooms: 5
- Bedrooms Upper: 4
- Bedrooms Lower: 1
Other Rooms
- Laundry: Main Floor
Additional Information
- Shared Amenities: Basketball Courts, Club House, Common Grounds, Pool - Outdoor, Tot Lots/Playground
- Shared Pool: Yes
- Pool: Yes
- Security/Safety: Security System, Surveillance Sys, Main Entrance Lock, Exterior Cameras
- Equipment: See Remarks
Exterior
- Porch/Patio/Deck: Deck(s)
Parking
- Garage: Yes
- Garage Spaces: 2
- Total Spaces: 4
- Parking Features: Asphalt Driveway
- Parking Type: Attached Garage, Driveway, On Street
- Garage Description: Garage - Front Entry
Location
- County: PRINCE WILLIAM
- Subdivision: SOMERSET
- Driving Directions: GPS
School Information
- School District: Prince William County Public Schools
- Elementary School: Buckland Mills
- Middle School: Ronald Wilson Reagan
- High School: Gainesville
Community
- Association: Yes
- Assoc. Name: SOMERSET CROSSING
- Assoc. Fees Include: Common Area Maintenance, Snow Removal, Road Maintenance, Pool(s), Trash
Heating & Cooling
- Central air: Yes
- Cooling Type: Central A/C
- Cooling Fuel: Electric
- Heating Type: Forced Air
- Heating Fuel: Natural Gas
- Water Heater: Natural Gas
Utilities
- Sewer: Public Sewer
- Water: Public
- Utility Description: Electric Available, Cable TV Available, Natural Gas Available, Water Available
Structural Information
- Architectural Style: Traditional
- Structure Type: Detached
- Construction: Vinyl Siding
- Basement: Yes
- Basement Entrance: Yes
- Basement Desc.: Full, Interior Access, Outside Entrance, Walkout Level
- Foundation: Permanent
- Roof: Shingle
- Walls/Ceilings: Dry Wall
- Stories Description: Lower 1, Main, Upper 1
- Square Feet: 5,138
- Sq. Ft. Source: Assessor
- Living Area: 5,036 Sq. Ft.
- Finished Above Grnd: 3,402 Sq. Ft.
- Finished Below Grnd: 1,634 Sq. Ft.
- Year Built: 2002
- Year Built Source: Assessor
- Property Condition: Excellent
Unit Information
Unit 1
- Bathrooms-Lower: 1
- Bedrooms-Lower: 1
Lot Features
- Lot Size (Acres): 0.26
- Lot Size (Sq. Ft.): 11,308
- Lot Size Source: Assessor
- Zoning: R4
- Fencing (Description): Fully, Wood
Green Features
- Energy Generation: PV Solar Array(s) Leased, PV Solar Array(s) Owned
Financial Considerations
- Price Per Sq. Ft.: $271.9
- Association Fee: $110
- Assoc Fee Freq.: Monthly
- Assessment Year: 2023
- City/TownTax Freq: Annually
- County Tax: $7,698
- County Tax Freq: Annually
- Tax w/Assessment: $747,400
- Tax Amount: $8,386
- Tax Year: 2022
- Terms: Standard Sale
- Tax Total Finished Sq. Ft.: 5036
Disclosures and Reports
- Ownership: Fee Simple
- Exclusions: solar panels installed on roof top must go with the sale of house but are not included in sale price and charged separately as lump sum payment to be added in sale price or paid separately or buyer will take over lease.
- Section: 2
- Lot Number: 49
Listed by Real Broker, LLC, Regina K Gahunia
Sold by EXP Realty, LLC, Mina Ragi Iskandar

Get Pre-Approved Today
Schools
Schools serving 10491 Manns Harbor Ct
School District:Prince William County Public Schools
| Name | Grades | Distance |
|---|---|---|
Buckland Mills Elementary School 10511 Wharfdale Place, Gainesville, VA 20155 | PK-5 | 0.2 mi |
Ronald Wilson Reagan Middle School 15801 Tanning House Place, Haymarket, VA 20169 | 6-8 | 3.5 mi |
Disclaimer:
School attendance boundaries provided by ATTOM Data Solutions and are for reference only. Contact the school directly to verify enrollment eligibility.
Price & Sales History for 10491 Manns Harbor Ct
Date
Details
Price
Change
Source
7/14/2026
Sold
$765,000
-17.3%
MLS
6/13/2026
Listed
$925,000
—
MLS
Disclaimer: Historical sales information is derived from public records provided by the county offices. Information is not guaranteed and should be independently verified.
10491 Manns Harbor Court, Gainesville, VA 20155 (MLS# VAPW2121356) is a Single Family property that was sold at $965,000 on July 14, 2026. Want to learn more about 10491 Manns Harbor Court? Do you have questions about finding other Single Family real estate for sale in Gainesville? You can browse all Gainesville real estate or contact a Coldwell Banker agent to request more information.