This is a carousel with tiles that activate property listing cards. Use the previous and next buttons to navigate.
1/1
$900,000
This is a carousel with tiles that activate property listing cards. Use the previous and next buttons to navigate.
1/1
Property Description
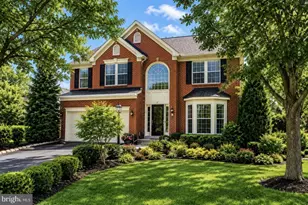
Welcome home to Somerset Crossing! This beautifully maintained single-family home offers a spacious and versatile layout designed for both comfortable everyday living and effortless entertaining, enhanced by an open floor plan, elegant crown moulding, and a cozy gas fireplace that anchors the main living space. Thoughtful updates throughout the home including refinished hardwoods, new carpet, fresh paint, and updated fixtures contribute to a fresh, move-in ready feel. The main level features a light-filled living room and a formal dining room ideal for hosting, along with a spacious den that increases functionality, providing flexibility as a second main-level office, extra living area, playroom, or lounge space. The well-appointed kitchen with new countertops offers abundant cabinetry, generous prep space, and updated appliances including a refrigerator (2018), dishwasher (2023), and microwave (2018). A private office provides a dedicated work-from-home option, and a convenient half bath completes the level. Upstairs, the expansive primary suite offers a true retreat with a huge walk-in closet and a private en suite bathroom, while three additional generously sized bedrooms are complemented by two full bathrooms, offering versatility for family and guests. The fully finished lower level expands your living space with a large recreation area perfect for relaxing or entertaining, along with a bonus room that functions as a bedroom and an additional flexible space ideal for a home gym, hobby room, or guest area, plus a full bathroom. A newer washer (2024) and dryer (2024) add everyday convenience, along with a sump pump battery backup for peace of mind and assorted smart home features throughout. The Trex deck overlooks a fully fenced backyard with a stone patio and mature landscaping, creating a private and inviting outdoor setting. Parking is easy with a two-car garage featuring a recently replaced motor (2024) and a oversized driveway. Just minutes to Wegmans and conveniently located near Downtown Haymarket and the local farmers market, along with Virginia Gateway, Stonewall Shops Square, and Atlas Walk for a wide variety of shopping, dining, and entertainment, as well as Conway Robinson State Forest for scenic outdoor recreation. Quick access to Route 29 and I-66, with a commuter bus lot just 5 minutes away and the VRE approximately 10 miles away, making travel throughout Northern Virginia and into DC simple and convenient. All offers due by end of day Sunday 4/12
Full Property Details
Full Property Details for 7224 Winnipeg Ct
General
- Sold For: $900,000
- HOA FEE: $111/month
- HOA FEE FREQ.: Quarterly
- Taxes: $8,530 (2025)
- Status: Closed
- Type: Single Family
- Source: BrightMLSMidAtlantic
- MLS ID: VAPW2113060
- Added to Site: 46 day(s) ago
Interior
- Rooms/Areas: Living Room, Dining Room, Primary Bedroom, Bedroom 2, Bedroom 3, Bedroom 4, Kitchen, Den, Office, Recreation Room, Bathroom 2, Bathroom 3, Bonus Room, Primary Bathroom, Full Bath, Half Bath
- Interior Features: Ceiling Fan(s), Window Treatments, Breakfast Area, Family Room Off Kitchen, Floor Plan - Traditional, Formal/Separate Dining Room, Primary Bath(s), Upgraded Countertops, Wainscotting, Wood Floors
- Fireplace: Yes
- Number of Fireplaces: 1
- Fireplace(s): Gas/Propane
- Appliances: Dishwasher, Refrigerator, Icemaker, Oven - Wall, Washer, Dryer, Cooktop
- Flooring: Carpet, Hardwood
Rooms
Bathrooms
- Total Bathrooms: 5
- Full Bathrooms: 4
- Half Bathrooms: 1
- Upper Floor Baths: 3
- Upper - Full Baths: 3
- Main Floor Baths: 1
- Main - 1/2 Baths: 1
- Lower Floor Baths: 1
- Lower - Full Baths: 1
Bedrooms
- Total Bedrooms: 5
- Bedrooms Upper: 4
- Bedrooms Lower: 1
Other Rooms
- Laundry: Has Laundry, Washer In Unit, Dryer In Unit
Additional Information
- Shared Amenities: Basketball Courts, Tennis Courts, Tot Lots/Playground, Swimming Pool
- Shared Pool: Yes
- Pool: Yes
- Security/Safety: Electric Alarm
Exterior
- Porch/Patio/Deck: Deck(s), Patio(s)
Parking
- Garage: Yes
- Garage Spaces: 2
- Total Spaces: 6
- Parking Features: Asphalt Driveway
- Parking Type: Driveway, Attached Garage
- Garage Description: Garage - Front Entry
Location
- County: PRINCE WILLIAM
- Subdivision: SOMERSET
- Driving Directions: Please use GPS
School Information
- School District: Prince William County Public Schools
- Elementary School: Buckland Mills
- Middle School: Ronald Wilson Reagan
- High School: Gainesville
Community
- Association: Yes
- Assoc. Name: SOMMERSET CROSSING HOMEOWNERS
- Assoc. Fees Include: Pool(s), Snow Removal, Trash
Heating & Cooling
- Central air: Yes
- Cooling Type: Central A/C
- Cooling Fuel: Electric
- Heating Type: Forced Air
- Heating Fuel: Natural Gas
- Water Heater: Natural Gas
Utilities
- Sewer: Public Sewer
- Water: Public
Structural Information
- Architectural Style: Colonial
- Structure Type: Detached
- Construction: Combination, Brick
- Basement: Yes
- Basement Desc.: Walkout Stairs
- Foundation: Other
- Roof: Other
- Stories Description: Lower 1, Main, Upper 1
- Square Feet: 5,100
- Sq. Ft. Source: Assessor
- Living Area: 5,011 Sq. Ft.
- Finished Above Grnd: 3,332 Sq. Ft.
- Finished Below Grnd: 1,679 Sq. Ft.
- Year Built: 2004
- Year Built Source: Assessor
- Property Condition: Very Good
Unit Information
Unit 1
- Bathrooms-Lower: 1
- Bedrooms-Lower: 1
Lot Features
- Lot Size (Acres): 0.2
- Lot Size (Sq. Ft.): 8,712
- Lot Size Source: Estimated
- Zoning: R6
Financial Considerations
- Price Per Sq. Ft.: $255.1
- Association Fee: $332
- Assoc Fee Freq.: Quarterly
- Assessment Year: 2025
- City/TownTax Freq: Annually
- County Tax: $7,763
- County Tax Freq: Annually
- Tax w/Assessment: $856,800
- Tax Amount: $8,530
- Tax Year: 2025
- Terms: Standard Sale
- Tax Total Finished Sq. Ft.: 5011
Disclosures and Reports
- Ownership: Fee Simple
- Section: 10
- Lot Number: 35
Listed by KW Metro Center, Erin K. Jones and KW Metro Center, Jennie Mead McMullin
Sold by Samson Properties, Ashish Sangroula

Get Pre-Approved Today
Schools
Schools serving 7224 Winnipeg Ct
School District:Prince William County Public Schools
| Name | Grades | Distance |
|---|---|---|
Buckland Mills Elementary School 10511 Wharfdale Place, Gainesville, VA 20155 | PK-5 | 0.3 mi |
Ronald Wilson Reagan Middle School 15801 Tanning House Place, Haymarket, VA 20169 | 6-8 | 3.2 mi |
Disclaimer:
School attendance boundaries provided by ATTOM Data Solutions and are for reference only. Contact the school directly to verify enrollment eligibility.
Price & Sales History for 7224 Winnipeg Ct
Date
Details
Price
Change
Source
5/04/2026
Sold
$900,000
5.88%
MLS
4/09/2026
Listed
$850,000
—
MLS
Disclaimer: Historical sales information is derived from public records provided by the county offices. Information is not guaranteed and should be independently verified.
7224 Winnipeg Court, Gainesville, VA 20155 (MLS# VAPW2113060) is a Single Family property that was sold at $900,000 on May 04, 2026. Want to learn more about 7224 Winnipeg Court? Do you have questions about finding other Single Family real estate for sale in Gainesville? You can browse all Gainesville real estate or contact a Coldwell Banker agent to request more information.