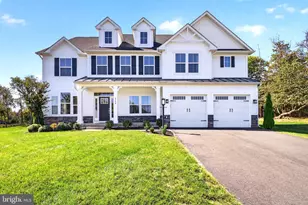
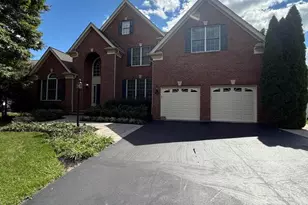
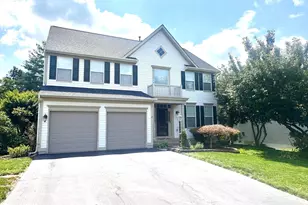
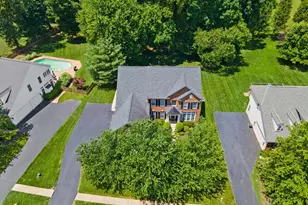
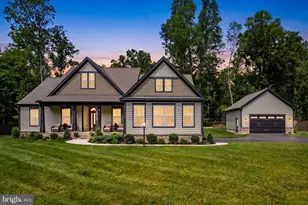
Full Property Details for 13555 Heritage Farms Dr
General
- Price: $1,275,000
- HOA FEE: $71/month
- HOA FEE FREQ.: Quarterly
- Taxes: $10,412 (2026)
- Status: Coming Soon
- Type: Single Family
- Source: BrightMLSMidAtlantic
- MLS ID: VAPW2131380
- Updated: 10/3/2026
- Added to Site: 16 day(s) ago
- Expected Market Date: 10/16/2026
Interior
- Rooms/Areas: Dining Room, Primary Bedroom, Sitting Room, Bedroom 2, Bedroom 3, Bedroom 4, Bedroom 5, Kitchen, Game Room, Family Room, Foyer, Sun/Florida Room, Exercise Room, Laundry, Mud Room, Other, Office, Recreation Room, Media Room, Bathroom 2, Bathroom 3, Full Bath, Half Bath
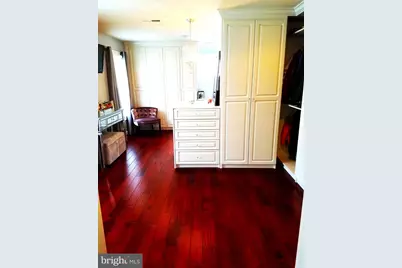
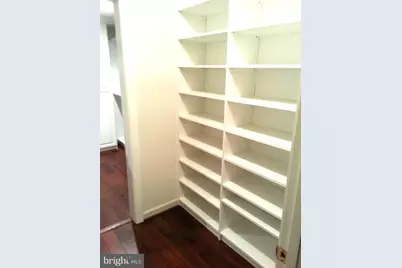
- Interior Features: Attic, Attic/House Fan, Bar, Bathroom - Soaking Tub, Bathroom - Walk-In Shower, Breakfast Area, Carpet, Ceiling Fan(s), Chair Railings, Crown Moldings, Dining Area, Entry Level Bedroom, Family Room Off Kitchen, Floor Plan - Open, Formal/Separate Dining Room, Kitchen - Eat-In, Kitchen - Gourmet, Kitchen - Island, Laundry Chute, Pantry, Primary Bath(s), Recessed Lighting, Sound System, Upgraded Countertops, Walk-in Closet(s), Wood Floors
- Fireplace: Yes
- Number of Fireplaces: 1
- Fireplace(s): Gas/Propane, Heatilator, Mantel(s), Marble, Screen
- Appliances: Cooktop, Dishwasher, Disposal, Dryer, Dual Flush Toilets, Exhaust Fan, Extra Refrigerator/Freezer, Icemaker, Oven - Double, Oven - Wall, Range Hood, Refrigerator, Washer, Water Dispenser, Water Heater
- Flooring: Hardwood, Ceramic Tile, Carpet
Rooms
- Total Bathrooms: 4
- Full Bathrooms: 3
- Half Bathrooms: 1
- Upper Floor Baths: 3
- Upper - Full Baths: 3
- Main Floor Baths: 1
- Main - 1/2 Baths: 1
- Total Bedrooms: 5
- Bedrooms Upper: 4
- Bedrooms Main & Up: 1
- Laundry: Upper Floor, Main Floor
Additional Information
- Shared Amenities: Basketball Courts, Tot Lots/Playground
- Security/Safety: Electric Alarm, Exterior Cameras, Smoke Detector
Exterior
- Exterior Features: Exterior Lighting, Flood Lights, Gutter System, Outbuilding(s)
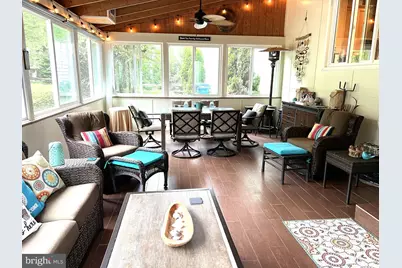
- Porch/Patio/Deck: Patio(s), Porch(es), Screened
Parking
- Garage: Yes
- Garage Spaces: 5
- Total Spaces: 13
- Parking Features: Asphalt Driveway, Paved Driveway
- Parking Type: Attached Garage, Driveway
- Garage Description: Garage - Front Entry, Garage - Side Entry, Garage Door Opener, Inside Access
Location
- County: PRINCE WILLIAM
- Subdivision: OAK VALLEY
- Cross Streets: Catharpin Rd
- Driving Directions: Rt 66 to EXIT 43A, Stay straight through signal onto Heathcote Blvd. RIGHT on Catharpin Rd, LEFT onto Heritage Farms Dr to #13555 on left.
School Information
- School District: Prince William County Public Schools
Community
- Association: Yes
- Assoc. Name: OAK VALLEY HOMEOWNERS ASSN
- Assoc. Fees Include: Common Area Maintenance, Fiber Optics Available, Management, Reserve Funds, Road Maintenance, Sewer, Snow Removal, Trash
Heating & Cooling
- Central air: Yes
- Cooling Type: Central A/C, Ceiling Fan(s), Attic Fan
- Cooling Fuel: Electric
- Heating Type: Forced Air, Zoned
- Heating Fuel: Natural Gas, Electric
- Water Heater: 60+ Gallon Tank, Natural Gas
Utilities
- Sewer: Public Sewer
- Water: Public
- Utility Description: Cable TV Available, Electric Available, Natural Gas Available, Phone Available, Sewer Available, Water Available, Under Ground
Structural Information
- Architectural Style: Colonial, Transitional
- Structure Type: Detached
- Builder: NVR
- Model: Moreland
- Construction: Combination, Brick Front, Vinyl Siding
- Basement: Yes
- Basement Entrance: Yes
- Basement Desc.: Fully Finished, Heated, Improved, Outside Entrance, Rear Entrance, Space For Rooms, Sump Pump, Walkout Stairs, Windows
- Foundation: Concrete Perimeter
- Roof: Architectural Shingle
- Walls/Ceilings: 9'+ Ceilings, Dry Wall, Tray Ceilings
- Windows: Double Pane, Energy Efficient, Low-E, Screens, Transom
- Doors: French, Insulated, Storm
- Stories Description: Main, Upper 1
- Square Feet: 5,814
- Sq. Ft. Source: Estimated
- Living Area: 5,695 Sq. Ft.
- Finished Above Grnd: 3,657 Sq. Ft.
- Finished Below Grnd: 2,038 Sq. Ft.
- Year Built: 2001
- Year Built Source: Assessor
- Property Condition: Excellent
Additional Structures
- Other Structures: 2nd Garage, Garage(s), Shed
Lot Features
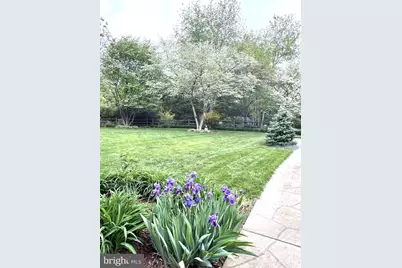
- Property View: Garden/Lawn, Trees/Woods
- Lot Size (Acres): 0.52
- Lot Size (Sq. Ft.): 22,503
- Lot Size Source: Assessor
- Zoning: SR1
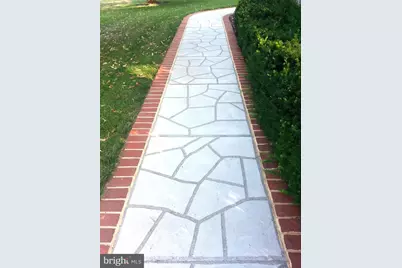
- Lot Description: Backs to Trees, Front Yard, Landscaping, Level, Partly Wooded, Private, Rear Yard, SideYard(s), Trees/Wooded
- Fencing (Description): Fully, Split Rail, Picket
Financial Considerations
- Price Per Sq. Ft.: $348.65
- Association Fee: $214
- Assoc Fee Freq.: Quarterly
- Assessment Year: 2026
- City/TownTax Freq: Annually
- County Tax: $9,473
- County Tax Freq: Annually
- Tax w/Assessment: $1,095,100
- Tax Amount: $10,412
- Tax Year: 2026
Disclosures and Reports
- Ownership: Fee Simple
- Section: 3
- Lot Number: 28
Listed by Keller Williams Realty/Lee Beaver & Assoc., Cathy L Strittmater and Keller Williams Realty/Lee Beaver & Assoc., Janice B Singh










 NMLS#: 1598647