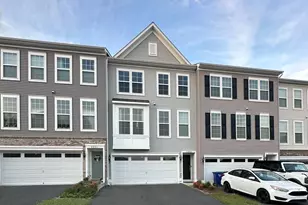
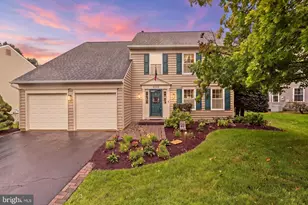
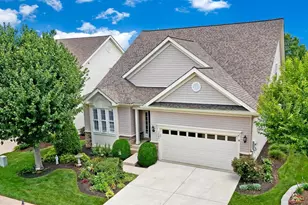
Full Property Details for 13700 Fieldstone Way
General
- Sold For: $889,000
- HOA FEE: $420/month
- Taxes: $8,120 (2025)
- Status: Closed
- Type: Single Family
- Source: BrightMLSMidAtlantic
- MLS ID: VAPW2114682
- Added to Site: 194 day(s) ago
Interior
- Rooms/Areas: Living Room, Dining Room, Primary Bedroom, Bedroom 3, Bedroom 4, Kitchen, Foyer, Breakfast Room, Exercise Room, Great Room, In-Law/auPair/Suite, Laundry, Other, Office, Storage Room, Utility Room, Bathroom 2, Bathroom 3, Primary Bathroom, Screened Porch
- Interior Features: 2nd Kitchen, Attic, Bathroom - Tub Shower, Bathroom - Walk-In Shower, Ceiling Fan(s), Dining Area, Family Room Off Kitchen, Floor Plan - Open, Formal/Separate Dining Room, Kitchen - Eat-In, Kitchen - Gourmet, Kitchen - Island, Kitchen - Table Space, Primary Bath(s), Recessed Lighting, Store/Office, Upgraded Countertops, Walk-in Closet(s), Window Treatments, Wood Floors
- Fireplace: Yes
- Number of Fireplaces: 1
- Fireplace(s): Fireplace - Glass Doors, Screen, Gas/Propane
- Appliances: Disposal, Dryer - Front Loading, Energy Efficient Appliances, Microwave, Oven - Self Cleaning, Oven/Range - Gas, Range Hood, Stainless Steel Appliances, Exhaust Fan, Washer - Front Loading, Water Heater - High-Efficiency, Dryer - Electric, Extra Refrigerator/Freezer, Humidifier, Refrigerator
- Flooring: Hardwood, Heated
Rooms
- Total Bathrooms: 4
- Full Bathrooms: 4
- Upper Floor Baths: 1
- Upper - Full Baths: 1
- Main Floor Baths: 2
- Main - Full Baths: 2
- Lower Floor Baths: 1
- Lower - Full Baths: 1
- Total Bedrooms: 4
- Bedrooms Upper: 2
- Bedrooms Main & Up: 2
- Laundry: Dryer In Unit, Has Laundry, Main Floor, Washer In Unit
Additional Information
- Shared Amenities: Common Grounds, Exercise Room, Fitness Center, Game Room, Golf Club, Golf Course Membership Available, Golf Course, Pickleball Courts, Putting Green, Retirement Community, Security, Meeting Room, Pool - Indoor, Pool - Outdoor, Tennis Courts, Club House
- Shared Pool: Yes
- Pool: Yes
- Security/Safety: Smoke Detector, Security Gate, Carbon Monoxide Detector(s), Exterior Cameras
- Equipment: Negotiable
Exterior
- Exterior Features: Gutter System, Street Lights, Underground Lawn Sprinkler, Exterior Lighting, Sidewalks
- Porch/Patio/Deck: Patio(s), Screened, Porch(es)
Parking
- Garage: Yes
- Garage Spaces: 2
- Total Spaces: 4
- Parking Features: Concrete Driveway, Private
- Parking Type: Attached Garage, Driveway
- Garage Description: Garage Door Opener, Inside Access
Location
- County: PRINCE WILLIAM
- Subdivision: HERITAGE HUNT
- Cross Streets: Fieldstone Way and Heritage Valley Way
- Driving Directions: From Rt 66: Route 29 (exit 43B), straight through light to Heathcote, R-Heritage Hunt and check in at security gate. Continue on Heritage Hunt, L-on Fieldstone (at Marsh Mansion). Go through one stop sign and house will be on right.
- Direction Faces: East
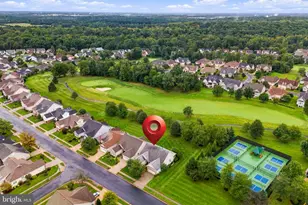
- Location Details: Adjoins Golf Course
- City Limits: Yes
School Information
- School District: Prince William County Public Schools
Community
- Association: Yes
- Assoc. Name: HERITAGE HUNT HOME OWNERS ASSOCIATION
- Assoc. Fees Include: Broadband, Cable TV, Common Area Maintenance, High Speed Internet, Recreation Facility, Road Maintenance, Security Gate, Sewer, Standard Phone Service, Trash, Management
- Pets Allowed: Yes
- Pets: Number Limit
- Adult Community: Yes
Heating & Cooling
- Central air: Yes
- Cooling Type: Ceiling Fan(s), Central A/C, Dehumidifier
- Cooling Fuel: Electric
- Heating Type: Forced Air
- Heating Fuel: Natural Gas
- Water Heater: Natural Gas
Utilities
- Sewer: No Septic System
- Water: Community
- Utility Description: Cable TV, Phone, Electric Available, Natural Gas Available, Sewer Available, Water Available
Structural Information
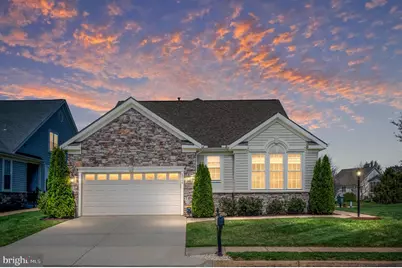
- Architectural Style: Contemporary
- Structure Type: Detached
- Builder: US Homes
- Model: Marjoram
- Construction: Combination, Stone, Vinyl Siding
- Basement: Yes
- Basement Entrance: Yes
- Basement Desc.: Drain, Fully Finished, Walkout Stairs, Windows, Workshop, Rear Entrance, Poured Concrete, Heated
- Foundation: Concrete Perimeter, Passive Radon Mitigation, Slab
- Roof: Architectural Shingle
- Walls/Ceilings: 9'+ Ceilings, Cathedral Ceilings, Vaulted Ceilings
- Windows: Double Hung, Energy Efficient, Replacement, Screens, Storm
- Doors: Sliding Glass, Insulated, Storm, ENERGY STAR Qualified Door(s)
- Stories Description: Lower 1, Main, Upper 1
- Square Feet: 4,676
- Sq. Ft. Source: Assessor
- Living Area: 4,388 Sq. Ft.
- Finished Above Grnd: 2,618 Sq. Ft.
- Finished Below Grnd: 1,770 Sq. Ft.
- Year Built: 2005
- Year Built Source: Assessor
- Property Condition: Excellent
Unit Information
Additional Structures
Lot Features
- Property View: Golf Course, Panoramic
- Lot Size (Acres): 0.15
- Lot Size (Sq. Ft.): 6,351
- Lot Size Source: Assessor
- Street/Road Desc.: Black Top, Paved
- Zoning: PMR
- Lot Description: Backs - Open Common Area, Landscaping, Irregular, Other
Financial Considerations
- Price Per Sq. Ft.: $339.57
- Association Fee: $420
- Assoc Fee Freq.: Monthly
- Assessment Year: 2025
- City/TownTax Freq: Annually
- County Tax: $7,384
- County Tax Freq: Annually
- Tax w/Assessment: $815,000
- Tax Amount: $8,120
- Tax Year: 2025
- Terms: Standard Sale
- Tax Total Finished Sq. Ft.: 4388
Disclosures and Reports
- Ownership: Fee Simple
- Inclusions: Ring Camera Hardware (Membership Required) located at front entrance, SimpliSafe Security System Hardware (Membership Required), Murphy Bed located in basement, TVs located in basement and living room, Whole House Standby Generator, Freezer in Basement Conveyed As-Is
- Section: 8
- Lot Number: 1
Listed by Pearson Smith Realty, LLC, Cheryll A Sullivan
Sold by EXP Realty, LLC, Chris J Colgan