This is a carousel with tiles that activate property listing cards. Use the previous and next buttons to navigate.
1/1
$760,000
This is a carousel with tiles that activate property listing cards. Use the previous and next buttons to navigate.
1/1
Property Description
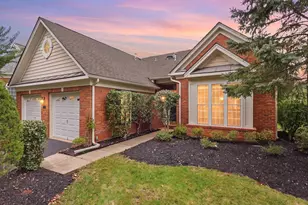
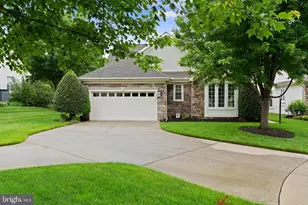
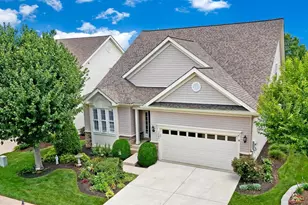
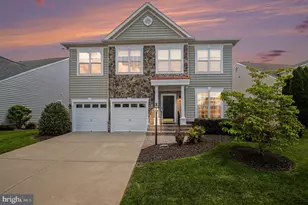
Welcome to this beautifully updated, 'Danbury', with stone front, in the desirable 55+ community of Heritage Hunt. Offering main-level living convenience with flexible upper-level space, this home has been meticulously maintained and tastefully remodeled throughout. Enter the welcoming Foyer with crown molding, a coat closet, and convenient under-stairs storage closet. The remodeled Gourmet Kitchen is a standout, boasting extensive Cabinetry, elegant granite counters, a large center island, Stainless Steel appliances including a built-in Microwave, Gas Stove, Dishwasher, Refrigerator and drinks Refrigerator. There are two Pantry cabinets with pull-out trays, recessed lighting, under-cabinet lighting, pull-out Trash Can, and a stylish tiled Backsplash. The bright Breakfast room overlooks the landscaped front yard and is perfect for casual dining. Formal entertaining is effortless in the Dining Room, highlighted by wall and crown molding, and chandelier. The spacious Great Room, with impressive Cathedral ceiling, has Gas Fireplace, recessed lights, ceiling fan, and elegant crown molding-a warm and inviting place to gather. The main-level Primary Bedroom suite offers two walk-in closets plus an additional shelved wall closet. The luxurious Primary Bathroom features a granite-top double vanity, frameless glass shower, built-in bench, and quality finishes. Additional main-level features include a second bedroom with a deep wall closet, an updated bathroom with single vanity, tub/shower combination and tiled flooring, a laundry room with washer/dryer and cabinets, and a separate Storage Room with a tall built-in cabinet and Hot Water Heater. Upstairs, a dramatic Loft overlooks the Great Room and leads to a third Bedroom with a custom-fitted walk-in closet and additional wall closet, plus a third full Bathroom with updated vanity, tub/shower, and tiled floor. Wide-plank wood flooring are on the main level, with freshly cleaned carpet in the bedrooms and upper level. Plantation Shutters are featured throughout the home. Outside, enjoy the spacious Screened Porch with composite flooring that opens to a Deck-also with composite boards-offering peaceful Golf Course views and backing to trees for ultimate privacy. The exterior trim is wrapped for low maintenance. Located on a quiet cul-de-sac enhances the serene setting. Additional highlights include a 2-Car Garage with cabinet storage, painted floor, and a second Refrigerator. This move-in ready home perfectly balances elegance, comfort, and low-maintenance 55+ living. Don't miss the opportunity to make this exceptional home yours!
Full Property Details
Full Property Details for 13754 Heritage Valley Way
General
- Sold For: $760,000
- HOA FEE: $420/month
- Taxes: $6,464 (2026)
- Status: Closed
- Type: Single Family
- Source: BrightMLSMidAtlantic
- MLS ID: VAPW2121754
- Added to Site: 46 day(s) ago
Interior
- Rooms/Areas: Dining Room, Primary Bedroom, Bedroom 2, Bedroom 3, Kitchen, Foyer, Breakfast Room, Great Room, Laundry, Loft, Bathroom 2, Bathroom 3, Primary Bathroom
- Interior Features: Attic, Bathroom - Stall Shower, Breakfast Area, Carpet, Ceiling Fan(s), Chair Railings, Crown Moldings, Dining Area, Entry Level Bedroom, Floor Plan - Open, Formal/Separate Dining Room, Kitchen - Gourmet, Kitchen - Island, Pantry, Primary Bath(s), Recessed Lighting, Upgraded Countertops, Walk-in Closet(s), Window Treatments, Wood Floors
- Fireplace: Yes
- Number of Fireplaces: 1
- Fireplace(s): Gas/Propane, Mantel(s)
- Appliances: Built-In Microwave, Dryer, Oven/Range - Gas, Stainless Steel Appliances, Washer, Water Heater, Dishwasher, Disposal
- Flooring: Hardwood, Engineered Wood, Carpet
Rooms
Bathrooms
- Total Bathrooms: 3
- Full Bathrooms: 3
- Upper Floor Baths: 1
- Upper - Full Baths: 1
- Main Floor Baths: 2
- Main - Full Baths: 2
Bedrooms
- Total Bedrooms: 3
- Bedrooms Upper: 1
- Bedrooms Main & Up: 2
Other Rooms
- Laundry: Dryer In Unit, Main Floor, Washer In Unit
Additional Information
- Shared Amenities: Art Studio, Bar/Lounge, Cable, Club House, Common Grounds, Dining Rooms, Exercise Room, Fitness Center, Game Room, Gated Community, Golf Course Membership Available, Jog/Walk Path, Library, Meeting Room, Party Room, Pickleball Courts, Pool - Indoor, Pool - Outdoor, Tennis Courts
- Shared Pool: Yes
- Pool: Yes
- Security/Safety: Smoke Detector
Exterior
- Exterior Features: Underground Lawn Sprinkler, Extensive Hardscape
- Porch/Patio/Deck: Deck(s), Porch(es), Screened
Parking
- Garage: Yes
- Garage Spaces: 2
- Total Spaces: 4
- Parking Features: Concrete Driveway
- Parking Type: Attached Garage, Driveway
- Garage Description: Garage - Front Entry, Garage Door Opener
Location
- County: PRINCE WILLIAM
- Subdivision: HERITAGE HUNT
- Driving Directions: I66 exit 43B, cross over Lee Hwy onto Heathcote Blvd, TR into Heritage Hunt, give ID at Visitor Gate, continue along Heritage Hunt Dr to 2nd stop sign. TL onto Heritage Valley Way, continue, cross over Fieldstone Way into to cul de sac. 13754 is at the top.
School Information
- School District: Prince William County Public Schools
Community
- Association: Yes
- Assoc. Fees Include: Cable TV, High Speed Internet, Management, Pool(s), Recreation Facility, Reserve Funds, Security Gate, Snow Removal, Standard Phone Service, Trash
- Adult Community: Yes
Heating & Cooling
- Central air: Yes
- Cooling Type: Central A/C, Ceiling Fan(s)
- Cooling Fuel: Electric
- Heating Type: Forced Air
- Heating Fuel: Natural Gas
- Water Heater: Electric
Utilities
- Sewer: Public Sewer
- Water: Public
Structural Information
- Architectural Style: Contemporary
- Structure Type: Detached
- Model: Danbury
- Construction: Vinyl Siding, Stone
- Foundation: Slab
- Roof: Architectural Shingle
- Walls/Ceilings: 9'+ Ceilings, Cathedral Ceilings
- Windows: Double Pane
- Doors: Six Panel
- Stories Description: Main, Upper 1
- Square Feet: 2,520
- Sq. Ft. Source: Assessor
- Living Area: 2,520 Sq. Ft.
- Finished Above Grnd: 2,520 Sq. Ft.
- Year Built: 2004
- Year Built Source: Assessor
- Property Condition: Excellent
Lot Features
- Property View: Garden/Lawn, Golf Course
- Lot Size (Acres): 0.15
- Lot Size (Sq. Ft.): 6,625
- Lot Size Source: Assessor
- Zoning: PMR
- Lot Description: Backs to Trees, Cul-de-sac
Financial Considerations
- Price Per Sq. Ft.: $301.55
- Association Fee: $420
- Assoc Fee Freq.: Monthly
- Assessment Year: 2026
- City/TownTax Freq: Annually
- County Tax: $5,828
- County Tax Freq: Annually
- Tax w/Assessment: $673,700
- Tax Amount: $6,464
- Tax Year: 2026
- Terms: Standard Sale
- Tax Total Finished Sq. Ft.: 2520
Disclosures and Reports
- Ownership: Fee Simple
- Section: 9
- Lot Number: 13
Listed by Long & Foster Real Estate, Inc., Amanda Susan Scott
Sold by Samson Properties, Amanda J. Braksa

Get Pre-Approved Today
Schools
Schools serving 13754 Heritage Valley Way
School District:Prince William County Public Schools
| Name | Grades | Distance |
|---|---|---|
George G. Tyler Elementary School 14500 John Marshall Highway, Gainesville, VA 20155 | PK-5 | 1.8 mi |
Bull Run Middle School 6308 Catharpin Road, Gainesville, VA 20155 | 6-8 | 0.4 mi |
Disclaimer:
School attendance boundaries provided by ATTOM Data Solutions and are for reference only. Contact the school directly to verify enrollment eligibility.
Price & Sales History for 13754 Heritage Valley Way
Date
Details
Price
Change
Source
6/22/2026
Sold
$760,000
0.01%
MLS
6/05/2026
Listed
$759,900
—
MLS
Disclaimer: Historical sales information is derived from public records provided by the county offices. Information is not guaranteed and should be independently verified.
13754 Heritage Valley Way, Gainesville, VA 20155 (MLS# VAPW2121754) is a Single Family property that was sold at $760,000 on June 22, 2026. Want to learn more about 13754 Heritage Valley Way? Do you have questions about finding other Single Family real estate for sale in Gainesville? You can browse all Gainesville real estate or contact a Coldwell Banker agent to request more information.