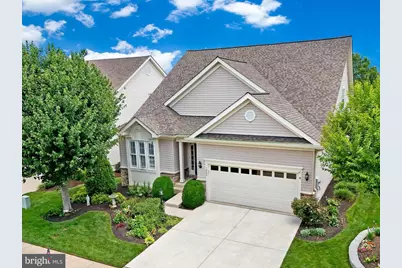
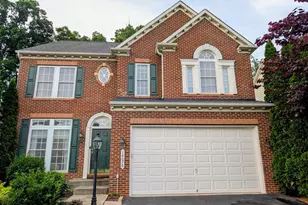
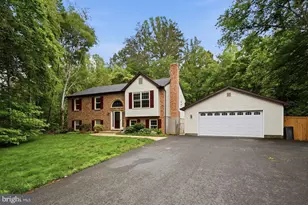
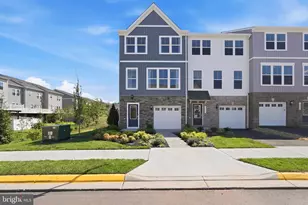
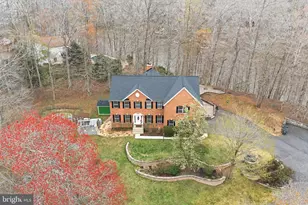
Full Property Details for 13732 Heritage Valley Way
General
- Sold For: $867,000
- HOA FEE: $420/month
- Taxes: $7,642 (2026)
- Status: Closed
- Type: Single Family
- Source: BrightMLSMidAtlantic
- MLS ID: VAPW2123286
- Added to Site: 112 day(s) ago
Interior
- Rooms/Areas: Living Room, Dining Room, Bedroom 2, Bedroom 3, Bedroom 4, Kitchen, Family Room, Den, Bedroom 1, Sun/Florida Room, Laundry, Loft, Recreation Room, Storage Room, Utility Room, Bathroom 1, Bathroom 2, Bathroom 3
- Interior Features: Ceiling Fan(s), Dining Area, Entry Level Bedroom, Floor Plan - Traditional
- Fireplace: Yes
- Number of Fireplaces: 1
- Fireplace(s): Double Sided, Gas/Propane
- Appliances: Built-In Microwave, Dishwasher, Disposal, Dryer, Exhaust Fan, Humidifier, Icemaker, Oven/Range - Gas, Refrigerator, Washer
- Flooring: Carpet, Hardwood
Rooms
- Total Bathrooms: 4
- Full Bathrooms: 4
- Upper Floor Baths: 1
- Upper - Full Baths: 1
- Main Floor Baths: 2
- Main - Full Baths: 2
- Lower Floor Baths: 1
- Lower - Full Baths: 1
- Total Bedrooms: 4
- Bedrooms Upper: 1
- Bedrooms Lower: 1
- Bedrooms Main & Up: 2
- Laundry: Main Floor, Washer In Unit, Dryer In Unit
Additional Information
- Shared Amenities: Billiard Room, Club House, Common Grounds, Community Center, Dining Rooms, Exercise Room, Fitness Center, Gated Community, Golf Course Membership Available, Golf Course, Library, Meeting Room, Pool - Indoor, Pool - Outdoor, Putting Green, Retirement Community, Security, Tennis Courts
- Shared Pool: Yes
- Pool: Yes
- Security/Safety: Security Gate, Security System
Exterior
- Exterior Features: Lawn Sprinkler
- Porch/Patio/Deck: Deck(s)
Parking
- Garage: Yes
- Garage Spaces: 2
- Total Spaces: 4
- Parking Features: Concrete Driveway
- Parking Type: Attached Garage, Driveway
- Garage Description: Garage - Front Entry, Garage Door Opener
Location
- County: PRINCE WILLIAM
- Subdivision: HERITAGE HUNT
- Driving Directions: I-66 West. Exit 43B. Crossover Rt 29 onto Heathcote Blvd. At Heritage Hunt Drive (light signal) turn Right. Proceed to Guardhouse & Have ID ready. At 2nd stop sign turn Left. Cross over Fieldstone to 13732 on the Right.
- Direction Faces: West
School Information
- School District: Prince William County Public Schools
Community
- Association: Yes
- Assoc. Name: HERITAGE HUNT
- Assoc. Fees Include: Cable TV, Common Area Maintenance, High Speed Internet, Pool(s), Recreation Facility, Reserve Funds, Security Gate, Trash
- Adult Community: Yes
Heating & Cooling
- Central air: Yes
- Cooling Type: Central A/C, Ceiling Fan(s)
- Cooling Fuel: Electric
- Heating Type: 90% Forced Air
- Heating Fuel: Natural Gas
- Water Heater: Electric
Utilities
- Sewer: Public Sewer
- Water: Public
- Utility Description: Cable TV, Phone
Structural Information
- Architectural Style: Traditional
- Structure Type: Detached
- Builder: Lennar
- Model: Danbury II
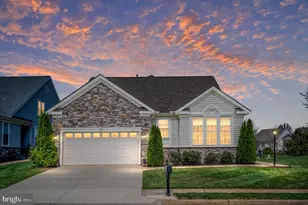
- Construction: Stone, Vinyl Siding
- Basement: Yes
- Basement Entrance: Yes
- Basement Desc.: Full, Daylight, Full, Walkout Level, Windows, Fully Finished, Rear Entrance
- Foundation: Permanent
- Roof: Composite
- Stories Description: Lower 1, Main, Upper 1
- Square Feet: 3,622
- Sq. Ft. Source: Assessor
- Living Area: 3,622 Sq. Ft.
- Finished Above Grnd: 2,640 Sq. Ft.
- Finished Below Grnd: 982 Sq. Ft.
- Year Built: 2004
- Year Built Source: Assessor
- Property Condition: Excellent
Unit Information
- Bathrooms-Lower: 1
- Bedrooms-Lower: 1
Lot Features
- Property View: Golf Course
- Lot Size (Acres): 0.15
- Lot Size (Sq. Ft.): 6,516
- Lot Size Source: Assessor
- Zoning: PMR
Financial Considerations
- Price Per Sq. Ft.: $321.97
- Association Fee: $420
- Assoc Fee Freq.: Monthly
- Assessment Year: 2026
- City/TownTax Freq: Annually
- County Tax: $6,916
- County Tax Freq: Annually
- Tax w/Assessment: $799,500
- Tax Amount: $7,642
- Tax Year: 2026
- Terms: Standard Sale
- Tax Total Finished Sq. Ft.: 3622
Disclosures and Reports
- Ownership: Fee Simple
- Section: 9
- Lot Number: 18
Listed by Real Broker, LLC, Roxanne M Winfrey
Sold by Samson Properties, Tammy L Irby