No photo available
$2,650 Just Listed
Property Description
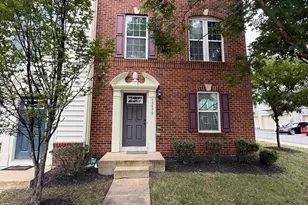
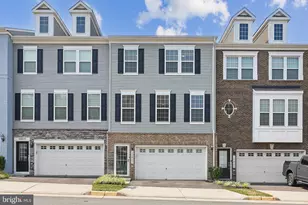
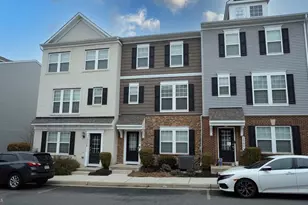
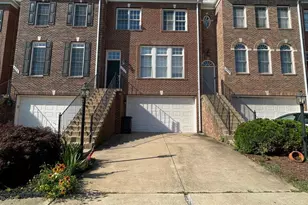
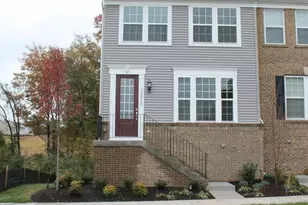
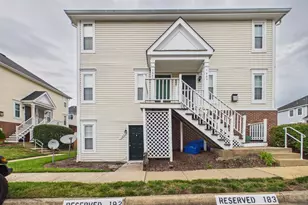
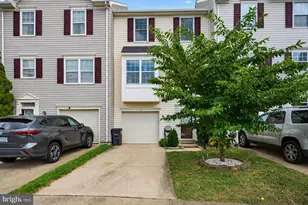
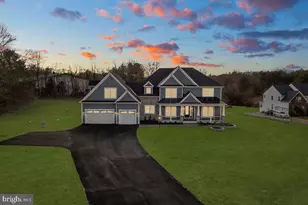
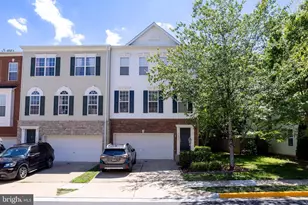
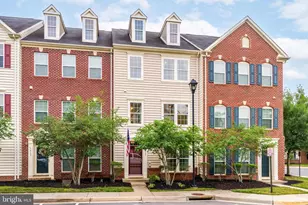
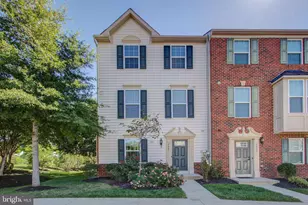
Discover the charm of Heathcote Commons, where modern living meets community spirit! This beautifully designed 2-bedroom, 2-full and 2-half bathroom with the beautiful office space with French Doors which could be used as a nursery/bedroom. This townhouse. offers 1,583 sq. ft. of inviting space, perfect for creating lasting memories-------------------------Step inside to find a bright and airy interior featuring a combination kitchen and dining area, complete with an island and pantry for culinary enthusiasts--------------------------The family room, conveniently located off the kitchen, is ideal for gatherings, while the upper-floor laundry adds to your convenience. Enjoy the luxury of community amenities, including a sparkling outdoor pool, tot lots, and well-maintained common grounds, perfect for leisurely strolls or picnics--------------------------The association takes care of lawn maintenance, snow removal, and trash services, allowing you to focus on what truly matters. Heathcote Commons is nestled in a vibrant neighborhood with access to excellent schools, parks, and public services, ensuring a well-rounded lifestyle. With an attached garage and driveway parking, your daily commute is a breeze-------------------------Excellent commuter location and great school pyramid. Seconds to Route 66! Seconds to Harris Teeter, Dunkin Donuts, gas station, 7-11 & various other restaurants, salons, etc Available for lease starting October 1, 2026, this home is ready for you to make it your own. Don't miss the opportunity to embrace a lifestyle of comfort and community in this delightful townhouse!
Full Property Details
Full Property Details for 14050 Cannondale Way
General
- Rent: $2,650
- Status: Active
- Type: Townhouse
- Source: BrightMLSMidAtlantic
- MLS ID: VAPW2129042
- Updated: 8/27/2026
- Added to Site: 1 day(s) ago
Rental Information
- Max. Lease (Mths): 36
- Min. Lease (Mths): 12
- Rent Includes: Sewer, Trash Removal
Interior
- Rooms/Areas: Primary Bedroom, Bedroom 2, Kitchen, Family Room, Laundry, Office, Bathroom 2, Primary Bathroom, Half Bath
- Interior Features: Bathroom - Tub Shower, Bathroom - Walk-In Shower, Breakfast Area, Ceiling Fan(s), Carpet, Combination Kitchen/Dining, Dining Area, Family Room Off Kitchen, Kitchen - Eat-In, Kitchen - Island, Kitchen - Table Space, Pantry, Recessed Lighting, Store/Office, Window Treatments
Rooms
Bathrooms
- Total Bathrooms: 4
- Full Bathrooms: 2
- Half Bathrooms: 2
- Upper 2 - Full Baths: 2
- Upper Floor Baths: 3
- Upper - Full Baths: 2
- Upper - 1/2 Baths: 1
- Main Floor Baths: 1
- Main - 1/2 Baths: 1
Bedrooms
- Total Bedrooms: 2
- Bedrooms Upper: 2
- Bedrooms-Up2: 2
Other Rooms
- Laundry: Upper Floor
Additional Information
- Shared Amenities: Common Grounds, Pool - Outdoor, Tot Lots/Playground
- Shared Pool: Yes
- Pool: Yes
Parking
- Garage: Yes
- Garage Spaces: 1
- Total Spaces: 1
- Parking Type: Attached Garage, Driveway, On Street
- Garage Description: Garage - Rear Entry, Garage Door Opener
Location
- County: PRINCE WILLIAM
- Subdivision: HEATHCOTE COMMONS
- Building Name: HEATHCOTE COMMONS
- Driving Directions: GPS
School Information
- School District: Prince William County Public Schools
- Elementary School: Tyler
- Middle School: Bull Run
- High School: Battlefield
Community
- Assoc. Fees Include: Common Area Maintenance, Lawn Care Front, Lawn Maintenance, Pool(s), Road Maintenance, Sewer, Snow Removal, Trash
Heating & Cooling
- Central air: Yes
- Cooling Type: Central A/C
- Cooling Fuel: Electric
- Heating Type: 90% Forced Air
- Heating Fuel: Central
- Water Heater: Electric
Utilities
- Sewer: Public Sewer
- Water: None
Structural Information
- Architectural Style: Colonial
- Structure Type: Interior Row/Townhouse
- Construction: Combination, Concrete, Brick
- Basement: Yes
- Basement Entrance: Yes
- Basement Desc.: Daylight, Full, Front Entrance, Fully Finished, Garage Access, Walkout Level, Windows
- Foundation: Brick/Mortar
- Stories Description: Main, Upper 1, Upper 2
- Square Feet: 1,920
- Sq. Ft. Source: Assessor
- Living Area: 1,583 Sq. Ft.
- Finished Above Grnd: 1,280 Sq. Ft.
- Finished Below Grnd: 303 Sq. Ft.
- Year Built: 2011
- Year Built Source: Assessor
Lot Features
- Lot Size Source: Estimated
- Zoning: PMD
Financial Considerations
- Price Per Sq. Ft.: $2.07
- Security Deposit: $2,650
- Tax w/Assessment: $452,900
- Owner Pays: Taxes - Real Estate, Association Fees
- Tenant Pays: Electricity, Frozen Waterpipe Damage, Heat, Light Bulbs/Filters/Fuses/Alarm Care, Lawn/Tree/Shrub Care, Utilities - All, Repair Deductible - 100
- Tax Total Finished Sq. Ft.: 1583
Disclosures and Reports
- Ownership: Other
Listed by Samson Properties, Alka Kumar
Schools
Schools serving 14050 Cannondale Way
School District:Prince William County Public Schools
| Name | Grades | Distance |
|---|---|---|
George G. Tyler Elementary School 14500 John Marshall Highway, Gainesville, VA 20155 | PK-5 | 0.7 mi |
Bull Run Middle School 6308 Catharpin Road, Gainesville, VA 20155 | 6-8 | 1.2 mi |
Disclaimer:
School attendance boundaries provided by ATTOM Data Solutions and are for reference only. Contact the school directly to verify enrollment eligibility.
Price History for 14050 Cannondale Way
Date
Details
Price
Change
Source
8/27/2026
Listed
$2,650
—
MLS
Disclaimer: Historical sales information is derived from public records provided by the county offices. Information is not guaranteed and should be independently verified.

14050 Cannondale Way, Gainesville, VA 20155 (MLS# VAPW2129042) is a Townhouse property with 2 bedrooms, 2 full bathrooms and 2 partial bathrooms. 14050 Cannondale Way is currently listed for rent at $2,650 and was received on August 27, 2026. Want to learn more about 14050 Cannondale Way? Do you have questions about finding other real estate for sale or rent in Gainesville? You can browse all Gainesville rentals or contact a Coldwell Banker agent to request more information.