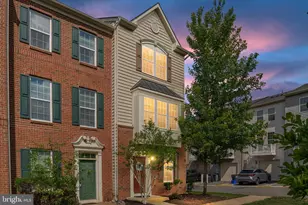
Full Property Details for 14158 Cannondale Way
General
- Sold For: $480,000
- HOA FEE: $229/month
- Taxes: $4,430 (2025)
- Status: Closed
- Type: Townhouse
- Source: BrightMLSMidAtlantic
- MLS ID: VAPW2119224
- Added to Site: 147 day(s) ago
Interior
- Rooms/Areas: Living Room, Dining Room, Primary Bedroom, Bedroom 3, Kitchen, Foyer, Bedroom 1, Bathroom 1, Bathroom 2, Bathroom 3
- Interior Features: Carpet, Kitchen - Island, Primary Bath(s), Recessed Lighting, Upgraded Countertops, Window Treatments
- Appliances: Built-In Microwave, Dishwasher, Dryer - Electric, Icemaker, Oven - Single, Range Hood, Refrigerator, Washer, Water Heater, Disposal
- Flooring: Carpet, Ceramic Tile, Hardwood
Rooms
- Total Bathrooms: 3
- Full Bathrooms: 3
- Upper Floor Baths: 2
- Upper - Full Baths: 2
- Lower Floor Baths: 1
- Lower - Full Baths: 1
- Total Bedrooms: 3
- Bedrooms Upper: 2
- Bedrooms Lower: 1
Additional Information
- Shared Amenities: Pool - Outdoor, Tot Lots/Playground, Club House
- Shared Pool: Yes
- Pool: Yes
Exterior
- Exterior Features: Play Area, Play Equipment, Sidewalks
- Porch/Patio/Deck: Deck(s)
Parking
- Garage: Yes
- Garage Spaces: 1
- Total Spaces: 1
- Parking Type: Driveway, Attached Garage
- Garage Description: Garage - Rear Entry, Garage Door Opener
Location
- County: PRINCE WILLIAM
- Subdivision: HEATHCOTE COMMONS CONDOMINIUMS
- Building Name: HEATHCOTE COMMONS
- Cross Streets: Specialized Trl.
- Driving Directions: I-66 to exit 43B toward Heathcote Blvd. to left on Specialized Trl, take a quick left on Cannondale Way to property.
- Historic District: Yes
School Information
- School District: Prince William County Public Schools
- Elementary School: Tyler
- Middle School: Bull Run
- High School: Battlefield
Community
- Association: Yes
- Assoc. Name: HEATHCOTE COMMONS / FIRST SERVICE RESIDENTIAL
- Assoc. Fees Include: All Ground Fee, Common Area Maintenance, Ext Bldg Maint, Health Club, Lawn Maintenance, Snow Removal, Trash
- Pets Allowed: Yes
- Pets: No Pet Restrictions
Heating & Cooling
- Central air: Yes
- Cooling Type: Central A/C, Ceiling Fan(s)
- Cooling Fuel: Electric
- Heating Type: Heat Pump(s)
- Heating Fuel: Electric
- Water Heater: Electric
Utilities
- Sewer: Public Septic, Public Sewer
- Water: Public
- Utility Description: Cable TV Available, Electric Available, Phone Available, Water Available
Structural Information
- Architectural Style: Colonial
- Structure Type: End of Row/Townhouse
- Builder: Ryan Homes
- Model: Hepburn
- Construction: Combination, Brick, Vinyl Siding
- Basement: Yes
- Basement Desc.: Full
- Foundation: Concrete Perimeter
- Roof: Shingle, Composite
- Doors: Six Panel
- Stories Description: Lower 1, Main, Upper 1
- Square Feet: 1,930
- Sq. Ft. Source: Assessor
- Living Area: 1,593 Sq. Ft.
- Finished Above Grnd: 1,290 Sq. Ft.
- Finished Below Grnd: 303 Sq. Ft.
- Year Built: 2012
- Year Built Source: Assessor
Unit Information
- Bathrooms-Lower: 1
- Bedrooms-Lower: 1
Lot Features
Financial Considerations
- Price Per Sq. Ft.: $379.84
- Association Fee: $229
- Assoc Fee Freq.: Monthly
- Assessment Year: 2025
- City/TownTax Freq: Annually
- County Tax: $4,019
- County Tax Freq: Annually
- Tax w/Assessment: $475,000
- Tax Amount: $4,430
- Tax Year: 2025
- Terms: Standard Sale
- Tax Total Finished Sq. Ft.: 1593
Disclosures and Reports
- Ownership: Condominium
- Exclusions: Ring System does not convey
Listed by Pearson Smith Realty LLC, Kaylynn Semple
Sold by Samson Properties, Vivian Li-Verdino