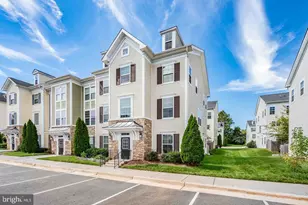
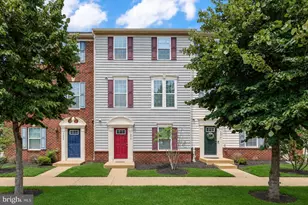
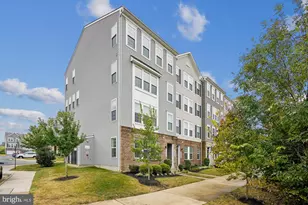
Full Property Details for 7015 Trek Way
General
- Sold For: $535,000
- HOA FEE: $120/month
- Taxes: $4,676 (2025)
- Status: Closed
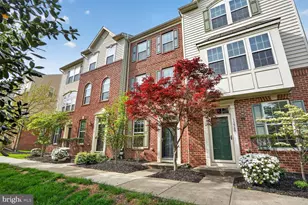
- Type: Townhouse
- Source: BrightMLSMidAtlantic
- MLS ID: VAPW2118560
- Added to Site: 119 day(s) ago
Interior
- Rooms/Areas: Living Room, Primary Bedroom, Bedroom 2, Bedroom 3, Kitchen, Foyer, Laundry, Office, Storage Room, Primary Bathroom, Full Bath, Half Bath
- Interior Features: Attic, Bathroom - Walk-In Shower, Bathroom - Tub Shower, Carpet, Ceiling Fan(s), Floor Plan - Open, Kitchen - Country, Kitchen - Island, Kitchen - Table Space, Pantry, Primary Bath(s), Recessed Lighting, Upgraded Countertops, Walk-in Closet(s), Window Treatments
- Fireplace: Yes
- Number of Fireplaces: 1
- Fireplace(s): Electric
- Appliances: Built-In Microwave, Dishwasher, Disposal, Dryer, Icemaker, Oven/Range - Electric, Refrigerator, Stainless Steel Appliances, Washer, Water Heater
- Flooring: Carpet, Luxury Vinyl Tile, Ceramic Tile
Rooms
- Total Bathrooms: 3
- Full Bathrooms: 2
- Half Bathrooms: 1
- Upper 2 - Full Baths: 2
- Upper Floor Baths: 3
- Upper - Full Baths: 2
- Upper - 1/2 Baths: 1
- Total Bedrooms: 3
- Bedrooms Upper: 3
- Bedrooms-Up2: 3
Additional Information
- Shared Amenities: Common Grounds, Dog Park, Club House, Swimming Pool, Tot Lots/Playground
- Shared Pool: Yes
- Pool: Yes
Exterior
- Porch/Patio/Deck: Balcony
Parking
- Garage: Yes
- Garage Spaces: 2
- Total Spaces: 2
- Parking Type: Attached Garage
- Garage Description: Garage - Rear Entry, Garage Door Opener
Location
- County: PRINCE WILLIAM
- Subdivision: HEATHCOTE COMMONS CONDOMINIUMS
- Building Name: HEATHCOTE COMMONS
- Driving Directions: From 66 take 29 exit to Heathcote. Turn left onto Trek Way. 7015 is on the left. park in open spots along Trek Way.
School Information
- School District: Prince William County Public Schools
- Elementary School: Tyler
- Middle School: Bull Run
- High School: Gainesville
Community
- Association: Yes
- Assoc. Fees Include: Common Area Maintenance, Ext Bldg Maint, Lawn Care Front, Management, Snow Removal, Trash, Reserve Funds
- Pets Allowed: Yes
- Pets: No Pet Restrictions
Heating & Cooling
- Central air: Yes
- Cooling Type: Central A/C, Ceiling Fan(s)
- Cooling Fuel: Electric
- Heating Type: Heat Pump(s)
- Heating Fuel: Electric
- Water Heater: Electric
Utilities
- Sewer: Public Sewer
- Water: Public
Structural Information
- Architectural Style: Transitional
- Structure Type: Interior Row/Townhouse
- Builder: NVR, Inc
- Construction: Combination
- Basement: Yes
- Basement Entrance: Yes
- Basement Desc.: Daylight, Full, Front Entrance, Fully Finished, Garage Access, Heated, Interior Access, Outside Entrance, Walkout Level, Windows
- Foundation: Slab
- Walls/Ceilings: Dry Wall, Vaulted Ceilings
- Windows: Double Pane
- Doors: Storm
- Stories Description: Upper 1, Upper 2
- Square Feet: 1,975
- Sq. Ft. Source: Estimated
- Living Area: 1,975 Sq. Ft.
- Finished Above Grnd: 1,975 Sq. Ft.
- Year Built: 2011
- Year Built Source: Assessor
- Property Condition: Very Good
Lot Features
Financial Considerations
- Price Per Sq. Ft.: $270.89
- Association Fee: $120
- Assoc Fee Freq.: Monthly
- Condo Fee: $154
- Condo Fee Freq: Monthly
- Assessment Year: 2025
- City/TownTax Freq: Annually
- County Tax: $4,247
- County Tax Freq: Annually
- Tax w/Assessment: $501,100
- Tax Amount: $4,676
- Tax Year: 2025
- Terms: Standard Sale
- Tax Total Finished Sq. Ft.: 1975
Disclosures and Reports
- Ownership: Condominium
- Condo: Yes
- Inclusions: Electric fireplace
Listed by Century 21 Redwood Realty, Tracey K Barrett
Sold by Property Collective, Daan De Raedt