This is a carousel with tiles that activate property listing cards. Use the previous and next buttons to navigate.
1/1
$565,900
This is a carousel with tiles that activate property listing cards. Use the previous and next buttons to navigate.
1/1
Property Description
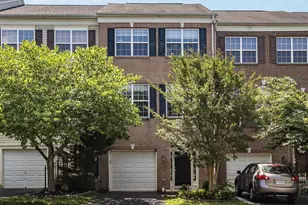
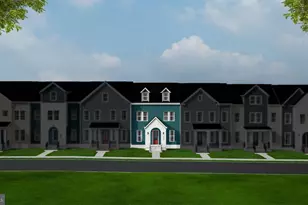
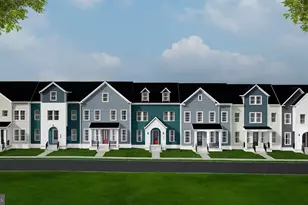
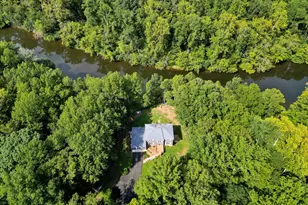
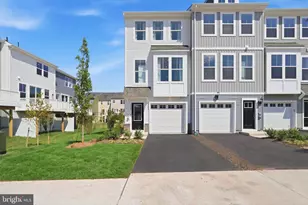
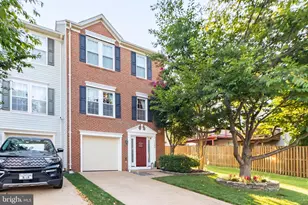
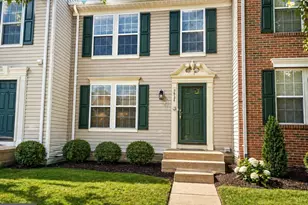
Welcome to this beautifully maintained three-level townhouse with a bump-out addition in the desirable Somerset community. Thoughtfully designed, the home offers an open and airy layout filled with natural light and enhanced by stunning hardwood floors throughout the main level. The spacious gourmet kitchen features stainless steel appliances, a stylish backsplash, and a center island-perfect for both everyday living and entertaining. The adjoining family room provides a comfortable and versatile gathering space. Upstairs, the primary suite offers a true retreat with a walk-in closet and a well-appointed en-suite bath complete with a standing shower, soaking tub, and dual vanities. The fully finished basement adds valuable flexibility, including a dedicated office or den-ideal for working from home. Step outside to enjoy a private backyard and a generously sized deck, perfect for relaxing or entertaining. Residents of Somerset enjoy access to community amenities including a playground, basketball court, and pool. Conveniently located near the Virginia Gateway Shopping Center, the home offers outstanding shopping options, including grocery stores, bookstores, and a wide variety of restaurants. The area is also rich in nearby attractions, with access to historic sites, railroad landmarks, and the scenic beauty of the Virginia Piedmont. Commuters will appreciate easy access to I-66 and Route 29. This is a wonderful opportunity to own a well-appointed home in a highly convenient and amenity-rich location.
Full Property Details
Full Property Details for 14714 Ducktan Loop
General
- Sold For: $565,900
- HOA FEE: $131/month
- HOA FEE FREQ.: Quarterly
- Taxes: $4,924 (2025)
- Status: Closed
- Type: Townhouse
- Source: BrightMLSMidAtlantic
- MLS ID: VAPW2116208
- Added to Site: 96 day(s) ago
Interior
- Fireplace: Yes
- Number of Fireplaces: 1
Rooms
Bathrooms
- Total Bathrooms: 3
- Full Bathrooms: 3
- Upper Floor Baths: 2
- Upper - Full Baths: 2
- Lower Floor Baths: 1
- Lower - Full Baths: 1
Bedrooms
- Total Bedrooms: 3
- Bedrooms Upper: 3
Additional Information
- Shared Amenities: Pool - Outdoor, Tot Lots/Playground, Basketball Courts, Tennis Courts, Club House
- Shared Pool: Yes
- Pool: Yes
Parking
- Garage: Yes
- Garage Spaces: 1
- Total Spaces: 3
- Parking Type: Attached Garage, Driveway, Parking Lot
- Garage Description: Garage Door Opener, Garage - Front Entry, Basement Garage
Location
- County: PRINCE WILLIAM
- Subdivision: SOMERSET
- Driving Directions: I-66 W to US-29 S in Gainesville. Take exit 43A from I-66 W. Merge onto I-66 W, Use the right 2 lanes to take exit 43A to merge onto US-29 S toward Gainesville/Warrenton. Turn right onto Somerset Crossing Dr. Turn right onto Turning Grass Way. Turn right toward Ducktan Loop
School Information
- School District: Prince William County Public Schools
- Elementary School: Buckland Mills
- Middle School: Ronald Wilson Regan
- High School: Battlefield
Community
- Association: Yes
- Assoc. Name: SEQUOIA MANAGEMENT
- Assoc. Fees Include: Other, Snow Removal, Trash
- Pets Allowed: Yes
- Pets: No Pet Restrictions
Heating & Cooling
- Central air: Yes
- Cooling Type: Central A/C
- Cooling Fuel: Electric
- Heating Type: Forced Air
- Heating Fuel: Natural Gas
- Water Heater: Natural Gas
Utilities
- Sewer: Public Sewer
- Water: Public
Structural Information
- Architectural Style: Colonial
- Structure Type: Interior Row/Townhouse
- Construction: Vinyl Siding
- Basement: Yes
- Basement Desc.: Fully Finished, Walkout Level
- Foundation: Block
- Stories Description: Lower 1, Upper 1
- Square Feet: 2,508
- Sq. Ft. Source: Assessor
- Living Area: 2,249 Sq. Ft.
- Finished Above Grnd: 1,672 Sq. Ft.
- Finished Below Grnd: 577 Sq. Ft.
- Year Built: 2002
- Year Built Source: Assessor
Unit Information
Unit 1
- Bathrooms-Lower: 1
Lot Features
- Lot Size (Acres): 0.05
- Lot Size (Sq. Ft.): 1,986
- Lot Size Source: Assessor
- Zoning: R6
Financial Considerations
- Price Per Sq. Ft.: $340.85
- Association Fee: $392
- Assoc Fee Freq.: Quarterly
- Assessment Year: 2025
- City/TownTax Freq: Annually
- County Tax: $4,460
- County Tax Freq: Annually
- Tax w/Assessment: $560,100
- Tax Amount: $4,924
- Tax Year: 2025
- Terms: Standard Sale
- Tax Total Finished Sq. Ft.: 2249
Disclosures and Reports
- Ownership: Fee Simple
- Section: 1
- Lot Number: 37
Listed by Samson Properties, Matthew john Lang and Samson Properties, Stephanie L Brock
Sold by Non Subscribing Office, NON MEMBER

Get Pre-Approved Today
Schools
Schools serving 14714 Ducktan Loop
School District:Prince William County Public Schools
| Name | Grades | Distance |
|---|---|---|
Buckland Mills Elementary School 10511 Wharfdale Place, Gainesville, VA 20155 | PK-5 | 0.3 mi |
Ronald Wilson Reagan Middle School 15801 Tanning House Place, Haymarket, VA 20169 | 6-8 | 3.5 mi |
Disclaimer:
School attendance boundaries provided by ATTOM Data Solutions and are for reference only. Contact the school directly to verify enrollment eligibility.
Price & Sales History for 14714 Ducktan Loop
Date
Details
Price
Change
Source
6/10/2026
Sold
$565,900
-0.7%
MLS
4/29/2026
Price Reduced
$569,900
-1.74%
MLS
4/09/2026
Listed
$580,000
—
MLS
Disclaimer: Historical sales information is derived from public records provided by the county offices. Information is not guaranteed and should be independently verified.
14714 Ducktan Loop, Gainesville, VA 20155 (MLS# VAPW2116208) is a Townhouse property that was sold at $565,900 on June 10, 2026. Want to learn more about 14714 Ducktan Loop? Do you have questions about finding other Townhouse real estate for sale in Gainesville? You can browse all Gainesville real estate or contact a Coldwell Banker agent to request more information.