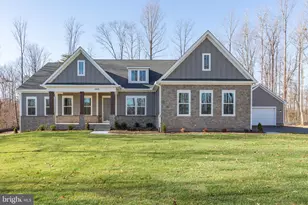
Full Property Details for 15059 Fallen Oaks Pl
General
- Price: $1,375,000
- HOA FEE: $100/month
- Taxes: $11,881 (2026)
- Status: Coming Soon
- Type: Single Family
- Source: BrightMLSMidAtlantic
- MLS ID: VAPW2121164
- Updated: 5/28/2026
- Added to Site: 1 day(s) ago
- Expected Market Date: 6/6/2026
Interior
- Rooms/Areas: Dining Room, Primary Bedroom, Bedroom 2, Bedroom 3, Bedroom 4, Kitchen, Basement, Great Room, Office, Recreation Room
- Interior Features: Butlers Pantry, Carpet, Ceiling Fan(s), Combination Kitchen/Living, Dining Area, Entry Level Bedroom, Floor Plan - Open, Formal/Separate Dining Room, Kitchen - Eat-In, Kitchen - Island, Primary Bath(s), Recessed Lighting, Bathroom - Stall Shower, Upgraded Countertops, Walk-in Closet(s), Water Treat System, Window Treatments
- Fireplace: Yes
- Number of Fireplaces: 1
- Fireplace(s): Gas/Propane, Stone
- Appliances: Built-In Range, Cooktop, Disposal, Dryer - Electric, Dryer - Front Loading, ENERGY STAR Clothes Washer, ENERGY STAR Dishwasher, ENERGY STAR Refrigerator, Exhaust Fan, Humidifier, Icemaker, Oven - Double, Oven - Self Cleaning, Oven - Wall, Range Hood, Stainless Steel Appliances, Six Burner Stove, Washer - Front Loading, Washer/Dryer Stacked, Water Heater - Tankless
- Flooring: Luxury Vinyl Plank, Partially Carpeted
Rooms
- Total Bathrooms: 4
- Full Bathrooms: 3
- Half Bathrooms: 1
- Main Floor Baths: 3
- Main - Full Baths: 2
- Main - 1/2 Baths: 1
- Lower Floor Baths: 1
- Lower - Full Baths: 1
- Total Bedrooms: 4
- Bedrooms Lower: 1
- Bedrooms Main & Up: 3
Additional Information
- Shared Amenities: None
- Security/Safety: Carbon Monoxide Detector(s), Security System, Smoke Detector
Exterior
- Exterior Features: Extensive Hardscape, Exterior Lighting, Fire Escape, Flood Lights, Outbuilding(s)
- Porch/Patio/Deck: Patio(s), Porch(es), Screened
Parking
- Garage: Yes
- Garage Spaces: 4
- Total Spaces: 11
- Parking Features: Asphalt Driveway, Shared Driveway
- Parking Type: Attached Garage, Detached Garage, Driveway
- Garage Description: Garage - Front Entry, Garage - Side Entry, Garage Door Opener
Location
- County: PRINCE WILLIAM
- Subdivision: THE RESERVE AT FALLEN OAKS
- Driving Directions: From I-66 W - Exit 43, straight onto Heathcote, right on Catharpin Rd, left onto Fallen Oaks Pl. From I-66 E - Exit 40, left onto John Marshall, right onto Heathcote, left onto Catharpin Rd, left onto Fallen Oaks Pl
- Direction Faces: East
School Information
- School District: Prince William County Public Schools
- Elementary School: Gravely
- Middle School: Bull Run
- High School: Battlefield
Community
- Association: Yes
- Assoc. Fees Include: Common Area Maintenance, Trash
Heating & Cooling
- Central air: Yes
- Cooling Type: Ceiling Fan(s), Central A/C, Programmable Thermostat
- Cooling Fuel: Electric
- Heating Type: 90% Forced Air, Humidifier, Programmable Thermostat
- Heating Fuel: Natural Gas
- Water Heater: Instant Hot Water
Utilities
- Sewer: On Site Septic, Septic Pump
- Water: Well, Conditioner
Structural Information
- Architectural Style: Craftsman
- Structure Type: Detached
- Builder: Atlantic Builders
- Model: Bridgewater
- Construction: Frame, HardiPlank Type, Stick Built
- Basement: Yes
- Basement Entrance: Yes
- Basement Desc.: Connecting Stairway, Improved, Heated, Interior Access, Outside Entrance, Partially Finished, Poured Concrete, Rear Entrance, Sump Pump, Workshop
- Foundation: Passive Radon Mitigation
- Roof: Architectural Shingle
- Walls/Ceilings: 9'+ Ceilings, Dry Wall
- Windows: Energy Efficient, Insulated, Screens
- Doors: Insulated
- Stories Description: Lower 1, Main
- Square Feet: 5,464
- Sq. Ft. Source: Assessor
- Living Area: 4,811 Sq. Ft.
- Finished Above Grnd: 2,732 Sq. Ft.
- Finished Below Grnd: 2,079 Sq. Ft.
- Year Built: 2023
- Year Built Source: Assessor
- Property Condition: Excellent
Unit Information
- Bathrooms-Lower: 1
- Bedrooms-Lower: 1
Additional Structures
- Other Structures: 2nd Garage
Lot Features
- Property View: Garden/Lawn, Trees/Woods
- Lot Size (Acres): 2.37
- Lot Size (Sq. Ft.): 103,071
- Lot Size Source: Assessor
- Lot Dimensions: 175 x 685
- Street/Road Desc.: Black Top
- Zoning: A1
- Lot Description: Front Yard, Irregular, Landscaping, Partly Wooded, Premium, Rear Yard, Trees/Wooded
- Fencing (Description): Board, Partially, Privacy, Wood
Financial Considerations
- Price Per Sq. Ft.: $503.29
- Association Fee: $100
- Assoc Fee Freq.: Monthly
- Assessment Year: 2026
- City/TownTax Freq: Annually
- County Tax: $10,829
- County Tax Freq: Annually
- Tax w/Assessment: $1,251,900
- Tax Amount: $11,881
- Tax Year: 2026
- Tax Total Finished Sq. Ft.: 4811
Disclosures and Reports
- Ownership: Fee Simple
- Inclusions: Washer, Dryer, Kitchen Appliances, Window treatments, Basement and garage shop cabinets
- Lot Number: 5A1
Listed by Cottage Street Realty LLC, Debbie P Kent