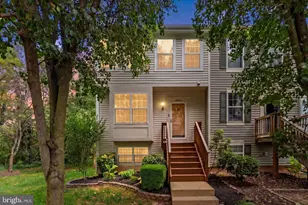
Full Property Details for 6898 Witton Cir
General
- Sold For: $630,000
- HOA FEE: $193/month
- Taxes: $5,641 (2025)
- Status: Closed
- Type: Townhouse
- Source: BrightMLSMidAtlantic
- MLS ID: VAPW2119454
- Added to Site: 150 day(s) ago
Interior
- Rooms/Areas: Living Room, Dining Room, Primary Bedroom, Bedroom 2, Bedroom 3, Kitchen, Family Room, Foyer, Recreation Room, Utility Room
- Interior Features: Family Room Off Kitchen, Breakfast Area, Combination Dining/Living, Primary Bath(s), Wood Floors, Upgraded Countertops, Floor Plan - Open, Recessed Lighting, Walk-in Closet(s), Window Treatments, Bathroom - Soaking Tub, Bathroom - Walk-In Shower
- Fireplace: Yes
- Number of Fireplaces: 1
- Fireplace(s): Fireplace - Glass Doors
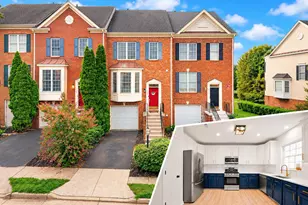
- Appliances: Washer/Dryer Hookups Only, Exhaust Fan, Stainless Steel Appliances, Refrigerator, Icemaker, Stove, Oven/Range - Gas, Microwave, Dishwasher, Disposal, Washer, Dryer
Rooms
- Total Bathrooms: 4
- Full Bathrooms: 2
- Half Bathrooms: 2
- Upper Floor Baths: 2
- Upper - Full Baths: 2
- Main Floor Baths: 1
- Main - 1/2 Baths: 1
- Lower Floor Baths: 1
- Lower - 1/2 Baths: 1
- Total Bedrooms: 3
- Bedrooms Upper: 3
Additional Information
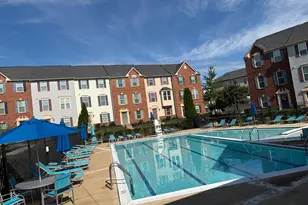
- Shared Amenities: Community Center, Pool - Outdoor, Recreational Center, Tot Lots/Playground, Common Grounds, Tennis Courts, Basketball Courts, Fitness Center, Jog/Walk Path, Golf Course Membership Available
- Shared Pool: Yes
- Pool: Yes
- Security/Safety: Smoke Detector
Exterior
- Porch/Patio/Deck: Deck(s), Patio(s)
Parking
- Garage: Yes
- Garage Spaces: 2
- Total Spaces: 5
- Parking Features: General Common Elements, Concrete Driveway
- Parking Type: Attached Garage, Driveway, Parking Lot
- Garage Description: Garage - Front Entry, Garage Door Opener
Location
- County: PRINCE WILLIAM
- Subdivision: PIEDMONT SOUTH
- Driving Directions: I-66W TO 29 SOUTH (GAINESVILLE) R. ON RT 55. R. CATHARPIN RD. L. HEATHCOTE BLVD. L. ABBERLY LOOP, R. WITTON TO 6898 ON LEFT
School Information
- School District: Prince William County Public Schools
- Elementary School: Tyler
- Middle School: Bull Run
- High School: Battlefield
Community
- Association: Yes
- Assoc. Name: THE PARKS AT PIEDMONT HOA
- Assoc. Fees Include: Pool(s), Recreation Facility, Trash, Snow Removal, Reserve Funds, Management, Common Area Maintenance
Heating & Cooling
- Central air: Yes
- Cooling Type: Central A/C
- Cooling Fuel: Electric
- Heating Type: Forced Air
- Heating Fuel: Natural Gas
- Water Heater: Natural Gas
Utilities
- Sewer: Public Sewer
- Water: Public
- Utility Description: Cable TV Available
Structural Information
- Architectural Style: Contemporary
- Structure Type: Interior Row/Townhouse
- Builder: M I HOMES
- Model: NANTUCKET 1
- Construction: Combination
- Basement: Yes
- Basement Desc.: Full
- Foundation: Slab
- Roof: Composite
- Walls/Ceilings: Cathedral Ceilings, Tray Ceilings, 9'+ Ceilings, Vaul
- Windows: Casement, Double Pane, Palladian, Screens
- Doors: Six Panel
- Stories Description: Lower 1, Main, Upper 1
- Square Feet: 2,916
- Sq. Ft. Source: Assessor
- Living Area: 2,438 Sq. Ft.
- Finished Above Grnd: 1,912 Sq. Ft.
- Finished Below Grnd: 526 Sq. Ft.
- Year Built: 2004
- Year Built Source: Assessor
Unit Information
Lot Features
- Lot Size (Acres): 0.04
- Lot Size (Sq. Ft.): 1,868
- Lot Size Source: Assessor
- Zoning: PMR
- Fencing (Description): Rear
Financial Considerations
- Price Per Sq. Ft.: $324.27
- Association Fee: $193
- Assoc Fee Freq.: Monthly
- Assessment Year: 2025
- City/TownTax Freq: Annually
- County Tax: $5,123
- County Tax Freq: Annually
- Tax w/Assessment: $585,800
- Tax Amount: $5,641
- Tax Year: 2025
- Terms: Standard Sale
- Tax Total Finished Sq. Ft.: 2438
Disclosures and Reports
- Ownership: Fee Simple
- Section: 2
- Lot Number: 42
Listed by Pearson Smith Realty, LLC, Paul Henry
Sold by Samson Properties, Janet Lynn Loggy