This is a carousel with tiles that activate property listing cards. Use the previous and next buttons to navigate.
1/1
$392,500
This is a carousel with tiles that activate property listing cards. Use the previous and next buttons to navigate.
1/1
Property Description
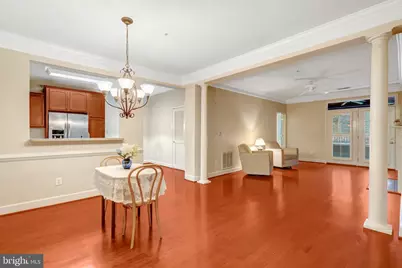
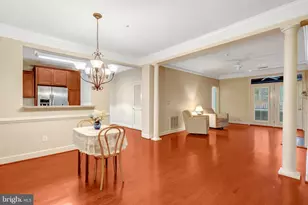
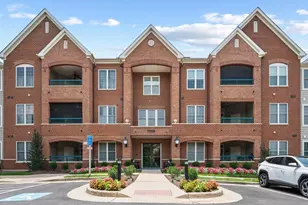
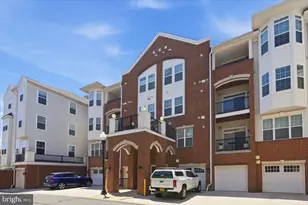
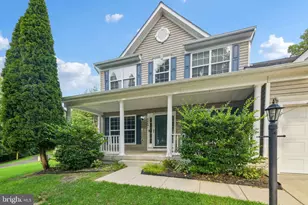
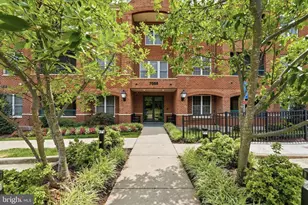
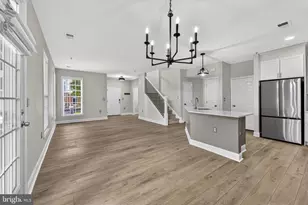
This great, move-in ready home is back on the market!! Fresh paint from top to bottom, new carpet, a beautiful quartz countertop with new sink, faucet and oven, vents were cleaned and home was professionally cleaned! Fall in love with the beautiful active adult community of Heritage Hunt. This unit is conveniently located on the main level, allowing super easy access to your new home. Gorgeous wood floors in the main living area are complimented by a kitchen designed for ease of cooking and a pass-through to the sizable dining area. The living room offers a mantled fireplace and overlooks a private porch with automatic screens for your outdoor enjoyment. Finishing off the home you'll find a great space for an office, 2 comfortably sized bedrooms and 2 full baths! There are planation shutters on all windows and doors, 4 ceiling fans and crown molding. You'll love the convenience of a reserved garage parking space that offers access directly into the building elevator. You will also have a conditioned private storage room on the garage level. Condo living allows you more time to enjoy the country club lifestyle! This gated community offers over 750 beautifully landscaped acres, 2-wellappointed clubhouses, a quality restaurant and bar, indoor and outdoor pools, tennis, pickleball and bocce courts, miles of walking paths and over 100 clubs and social events to enjoy. Golf course memberships are available. The main clubhouse and restaurant are within easy walking distance from this home. This community offers easy access to many major commuting routes, shopping, restaurants and entertainment. It is close to the newer UVA Haymarket Health Center which includes a hospital and many medical professionals' offices. I can't list everything here, so stop in and visit soon!
Full Property Details
Full Property Details for 7065 Heritage Hunt Dr #108
General
- Sold For: $392,500
- HOA FEE: $400/month
- Taxes: $3,750 (2025)
- Status: Closed
- Type: Condo
- Source: BrightMLSMidAtlantic
- MLS ID: VAPW2108662
- Added to Site: 213 day(s) ago
Interior
- Fireplace: Yes
- Number of Fireplaces: 1
- Fireplace(s): Electric
Rooms
Bathrooms
- Total Bathrooms: 2
- Full Bathrooms: 2
- Main Floor Baths: 2
- Main - Full Baths: 2
Bedrooms
- Total Bedrooms: 2
- Bedrooms Main & Up: 2
Other Rooms
- Laundry: Main Floor, Washer In Unit
Additional Information
- Shared Amenities: Bar/Lounge, Club House, Common Grounds, Community Center, Dining Rooms, Elevator, Exercise Room, Extra Storage, Fitness Center, Gated Community, Golf Course Membership Available, Meeting Room, Party Room, Pool - Indoor, Pool - Outdoor, Recreational Center, Reserved/Assigned Parking, Retirement Community, Tennis Courts, Other
- Shared Pool: Yes
- Pool: Yes
Parking
- Garage: Yes
- Garage Spaces: 1
- Assigned Spaces: 1
- Total Spaces: 1
- Parking Features: Assigned
- Parking Type: Parking Garage, Parking Lot
- Garage Description: Covered Parking, Inside Access, Underground
Location
- County: PRINCE WILLIAM
- Subdivision: HERITAGE HUNT
- Cross Streets: Rt 29 & Healthcote Blvd
- Driving Directions: Off Heathcote Blvd turn into Heritage Hunt Drive. Show ID at guard gate & proceed to 2nd right.
School Information
- School District: Prince William County Public Schools
- Elementary School: Tyler
- Middle School: Bull Run
- High School: Battlefield
Community
- Association: Yes
- Assoc. Name: THE HERITAGE HUNT HOMEOWNERS ASSOC
- Assoc. Fees Include: Cable TV, Common Area Maintenance, Ext Bldg Maint, High Speed Internet, Management, Sewer, Snow Removal, Standard Phone Service, Trash, Water
- Pets Allowed: Yes
- Pets: Cats OK, Dogs OK
- Adult Community: Yes
Heating & Cooling
- Central air: Yes
- Cooling Type: Central A/C
- Cooling Fuel: Electric
- Heating Type: 90% Forced Air
- Heating Fuel: Natural Gas
- Water Heater: Electric
Utilities
- Sewer: Public Sewer
- Water: Public
Structural Information
- Architectural Style: Unit/Flat
- Structure Type: Garden 1 - 4 Floors
- Construction: Brick, Combination
- Entry Floor Number: 1
- Stories Description: Main
- Square Feet: 1,292
- Sq. Ft. Source: Estimated
- Living Area: 1,292 Sq. Ft.
- Finished Above Grnd: 1,292 Sq. Ft.
- Year Built: 2008
- Year Built Source: Estimated
Lot Features
- Zoning: PMR
Financial Considerations
- Price Per Sq. Ft.: $308.82
- Association Fee: $400
- Assoc Fee Freq.: Monthly
- Condo Fee: $400
- Condo Fee Freq: Monthly
- Assessment Year: 2025
- Tax w/Assessment: $381,700
- Tax Amount: $3,750
- Tax Year: 2025
- Terms: Standard Sale
Disclosures and Reports
- Ownership: Condominium
- Condo: Yes
Listed by Samson Properties, Sharon A Ambrose
Sold by Myvahome.Com Llc, Curtis Scott

Get Pre-Approved Today
Schools
Schools serving 7065 Heritage Hunt Dr #108
School District:Prince William County Public Schools
| Name | Grades | Distance |
|---|---|---|
George G. Tyler Elementary School 14500 John Marshall Highway, Gainesville, VA 20155 | PK-5 | 1.2 mi |
Bull Run Middle School 6308 Catharpin Road, Gainesville, VA 20155 | 6-8 | 1.2 mi |
Disclaimer:
School attendance boundaries provided by ATTOM Data Solutions and are for reference only. Contact the school directly to verify enrollment eligibility.
Price & Sales History for 7065 Heritage Hunt Dr #108
Date
Details
Price
Change
Source
5/07/2026
Sold
$392,500
-1.63%
MLS
3/27/2026
Price Reduced
$399,000
-2.68%
MLS
1/02/2026
Price Increased
$410,000
2.5%
MLS
12/05/2025
Listed
$400,000
—
MLS
Disclaimer: Historical sales information is derived from public records provided by the county offices. Information is not guaranteed and should be independently verified.
7065 Heritage Hunt Drive #108, Gainesville, VA 20155 (MLS# VAPW2108662) is a Condo property that was sold at $392,500 on May 07, 2026. Want to learn more about 7065 Heritage Hunt Drive #108? Do you have questions about finding other Condo real estate for sale in Gainesville? You can browse all Gainesville real estate or contact a Coldwell Banker agent to request more information.