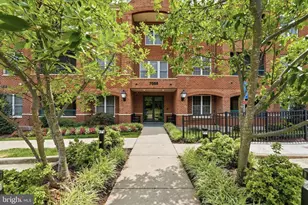
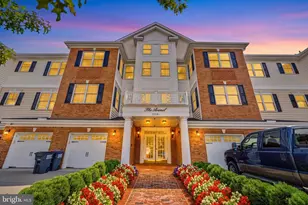
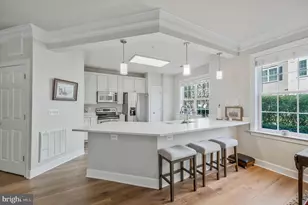
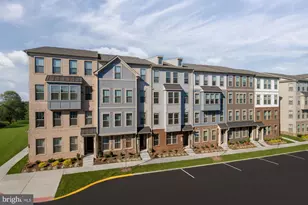
Full Property Details for 7055 Heritage Hunt Dr #111
General
- Sold For: $450,000
- HOA FEE: $400/month
- Taxes: $3,937 (2026)
- Status: Closed
- Type: Condo
- Source: BrightMLSMidAtlantic
- MLS ID: VAPW2124608
- Added to Site: 97 day(s) ago
Interior
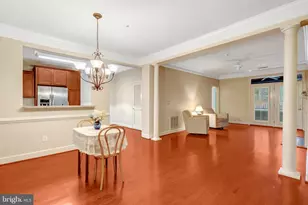
- Rooms/Areas: Living Room, Dining Room, Bedroom 2, Kitchen, Den, Bedroom 1, Bathroom 1, Bathroom 2
- Interior Features: Bathroom - Walk-In Shower, Built-Ins, Ceiling Fan(s), Floor Plan - Open, Kitchen - Eat-In, Kitchen - Gourmet, Kitchen - Table Space, Pantry, Primary Bath(s), Sprinkler System, Walk-in Closet(s), Window Treatments, Wood Floors
- Fireplace: Yes
- Number of Fireplaces: 1
- Flooring: Wood
Rooms
- Total Bathrooms: 2
- Full Bathrooms: 2
- Main Floor Baths: 2
- Main - Full Baths: 2
- Total Bedrooms: 2
- Bedrooms Main & Up: 2
- Laundry: Dryer In Unit, Washer In Unit
Additional Information
- Shared Amenities: Golf Course, Jog/Walk Path, Elevator, Club House, Exercise Room, Fitness Center, Gated Community, Meeting Room, Pickleball Courts, Pool - Indoor, Pool - Outdoor, Reserved/Assigned Parking, Tennis Courts
- Shared Pool: Yes
- Pool: Yes
- Security/Safety: Main Entrance Lock
Exterior
- Exterior Features: Exterior Lighting
Parking
- Garage: Yes
- Garage Spaces: 1
- Total Spaces: 1
- Parking Type: Parking Garage, Parking Lot
- Garage Description: Underground
Location
- County: PRINCE WILLIAM
- Subdivision: HERITAGE HUNT
- Building Name: HERITAGE HUNT
- Driving Directions: 66W, Exit 43B onto 29 North, Keep left onto Heathcote Blvd, Turn right onto Heritage Hunt Dr, .3 mi pst gate Turn Right into parking lot
School Information
- School District: Prince William County Public Schools
Community
- Association: Yes
- Assoc. Fees Include: Management, Common Area Maintenance, Pool(s), Recreation Facility, Other, Reserve Funds, Road Maintenance, Sewer, Snow Removal, Trash, Water
- Pets Allowed: Yes
- Pets: Cats OK, Dogs OK
- Adult Community: Yes
Heating & Cooling
- Central air: Yes
- Cooling Type: Central A/C
- Cooling Fuel: Electric
- Heating Type: Forced Air
- Heating Fuel: Natural Gas
- Water Heater: Electric
Utilities
- Sewer: Public Sewer
- Water: Public
Structural Information
- Architectural Style: Contemporary
- Structure Type: Garden 1 - 4 Floors
- Construction: Brick
- Basement: Yes
- Basement Entrance: Yes
- Basement Desc.: Garage Access, Outside Entrance, Interior Access
- Entry Floor Number: 1
- Stories/Levels: 3
- Stories Description: Main
- Square Feet: 1,421
- Sq. Ft. Source: Assessor
- Living Area: 1,421 Sq. Ft.
- Finished Above Grnd: 1,421 Sq. Ft.
- Year Built: 2009
- Year Built Source: Assessor
- Property Condition: Excellent
Unit Information
Lot Features
Financial Considerations
- Price Per Sq. Ft.: $316.68
- Association Fee: $400
- Assoc Fee Freq.: Monthly
- Condo Fee: $420
- Condo Fee Freq: Monthly
- Assessment Year: 2026
- City/TownTax Freq: Annually
- County Tax: $3,536
- County Tax Freq: Annually
- Tax w/Assessment: $408,800
- Tax Amount: $3,937
- Tax Year: 2026
- Terms: Standard Sale
- Tax Total Finished Sq. Ft.: 1421
Disclosures and Reports
- Ownership: Condominium
- Condo: Yes
Listed by RE/MAX Gateway, Penny A Glenn
Sold by Samson Properties, Natalie H McArtor