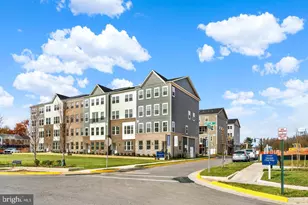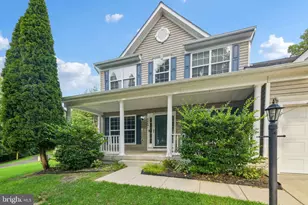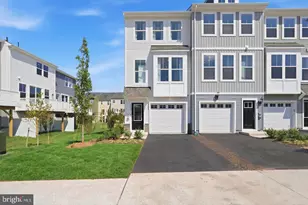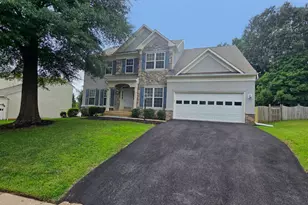


This is a carousel with tiles that activate property listing cards. Use the previous and next buttons to navigate.
1/1
$480,000
This is a carousel with tiles that activate property listing cards. Use the previous and next buttons to navigate.
1/1
Property Description
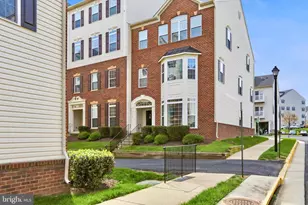
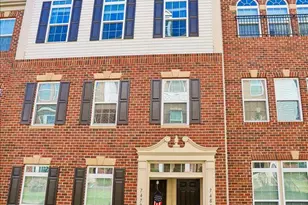
Rarely available Picasso model - the largest floor plan in the neighborhood! Lovingly maintained by its original owner, this beautifully updated 3-bedroom, 2.5-bath condo offers approximately 2,500 square feet of elegant living space with the ease of low-maintenance condo living. Featuring a truly open floor plan, fresh paint, abundant natural light, and expansive room sizes, this home creates an inviting atmosphere perfect for both everyday living and entertaining. The home features a formal dining room and a beautiful eat-in kitchen complete with a center island, granite countertops, stainless steel appliances, and 42" maple cabinets offering abundant storage space. The enormous primary suite serves as a true retreat with tray ceilings, dual walk-in closets, and a beautifully updated primary bath (2021). Recent updates include new upgraded carpet and padding on the upper levels and stairs (2025) along with new hardwood flooring in the living and dining room areas (2025). The HVAC system has been professionally serviced annually. Additional highlights include an ample-sized one-car garage, a private driveway, and plentiful guest parking conveniently located adjacent to the unit. This home is ideally situated just minutes from Routes 29, 17 and I-66 for an easy commute while enjoying premier shopping and dining at Virginia Gateway, nearby golf courses, local breweries and wineries, and live entertainment at Jiffy Lube Live - one of Northern Virginia's top entertainment venues. Spacious, stylish, and exceptionally maintained, this home truly lives more like a single-family residence than a condo. You won't want to miss this one!
Full Property Details
Full Property Details for 7481 Brunson Cir
General
- Sold For: $480,000
- HOA FEE: $253/month
- Taxes: $4,575 (2026)
- Status: Closed
- Type: Townhouse
- Source: BrightMLSMidAtlantic
- MLS ID: VAPW2120798
- Added to Site: 83 day(s) ago
Interior
- Rooms/Areas: Living Room, Dining Room, Primary Bedroom, Bedroom 2, Bedroom 3, Kitchen, Other, Primary Bathroom, Full Bath
- Interior Features: Floor Plan - Open, Kitchen - Eat-In, Pantry, Primary Bath(s), Sprinkler System, Carpet, Ceiling Fan(s), Combination Dining/Living, Kitchen - Island
- Appliances: Built-In Microwave, Stove, Washer, Disposal, Dishwasher, Dryer, Icemaker, Exhaust Fan
- Flooring: Carpet
Rooms
Bathrooms
- Total Bathrooms: 3
- Full Bathrooms: 2
- Half Bathrooms: 1
- Upper Floor Baths: 2
- Upper - Full Baths: 2
- Main Floor Baths: 1
- Main - 1/2 Baths: 1
Bedrooms
- Total Bedrooms: 3
- Bedrooms Upper: 3
Other Rooms
- Laundry: Dryer In Unit, Washer In Unit, Upper Floor
Additional Information
- Shared Amenities: Common Grounds, Jog/Walk Path, Tennis Courts
Exterior
- Exterior Features: Sidewalks
- Porch/Patio/Deck: Balcony
Parking
- Garage: Yes
- Garage Spaces: 1
- Total Spaces: 2
- Parking Type: Attached Garage, Driveway
- Garage Description: Garage - Rear Entry
Location
- County: PRINCE WILLIAM
- Subdivision: SOMERSET CONDO
- Building Name: SOMERSET CONDO
- Driving Directions: GPS - Visitor Parking Available Across from Garage
School Information
- School District: Prince William County Public Schools
- Elementary School: Buckland Mills
- Middle School: Ronald Wilson Regan
- High School: Patriot
Community
- Assoc. Fees Include: Common Area Maintenance, Lawn Maintenance, Reserve Funds, Snow Removal, Trash
- Pets Allowed: Yes
- Pets: Cats OK, Dogs OK
Heating & Cooling
- Central air: Yes
- Cooling Type: Ceiling Fan(s), Central A/C
- Cooling Fuel: Electric
- Heating Type: Forced Air
- Heating Fuel: Natural Gas
- Water Heater: Natural Gas
Utilities
- Sewer: Public Sewer
- Water: Public
Structural Information
- Architectural Style: Traditional
- Structure Type: Interior Row/Townhouse
- Builder: Ryan Homes
- Model: Picasso
- Construction: Combination
- Foundation: Slab
- Roof: Shingle
- Walls/Ceilings: Tray Ceilings, Dry Wall
- Stories Description: Main, Upper 1
- Square Feet: 2,521
- Sq. Ft. Source: Assessor
- Living Area: 2,521 Sq. Ft.
- Finished Above Grnd: 2,521 Sq. Ft.
- Year Built: 2015
- Year Built Source: Assessor
- Property Condition: Excellent
Lot Features
- Zoning: R16
Financial Considerations
- Price Per Sq. Ft.: $192.38
- Condo Fee: $253
- Condo Fee Freq: Monthly
- Assessment Year: 2026
- City/TownTax Freq: Annually
- County Tax: $4,125
- County Tax Freq: Annually
- Tax w/Assessment: $476,900
- Tax Amount: $4,575
- Tax Year: 2026
- Terms: Standard Sale
- Tax Total Finished Sq. Ft.: 2521
Disclosures and Reports
- Ownership: Condominium
- Condo: Yes
Get Pre-Approved Today
Schools
Schools serving 7481 Brunson Cir
School District:Prince William County Public Schools
| Name | Grades | Distance |
|---|---|---|
Buckland Mills Elementary School 10511 Wharfdale Place, Gainesville, VA 20155 | PK-5 | 0.4 mi |
Ronald Wilson Reagan Middle School 15801 Tanning House Place, Haymarket, VA 20169 | 6-8 | 3.7 mi |
Disclaimer:
School attendance boundaries provided by ATTOM Data Solutions and are for reference only. Contact the school directly to verify enrollment eligibility.
Price & Sales History for 7481 Brunson Cir
Date
Details
Price
Change
Source
7/24/2026
Sold
$480,000
-1.03%
MLS
6/15/2026
Price Reduced
$485,000
-2.81%
MLS
6/06/2026
Listed
$499,000
—
MLS
Disclaimer: Historical sales information is derived from public records provided by the county offices. Information is not guaranteed and should be independently verified.
7481 Brunson Circle, Gainesville, VA 20155 (MLS# VAPW2120798) is a Townhouse property that was sold at $480,000 on July 24, 2026. This property was listed by Beth Shubert from our Prince William Regional Office.Want to learn more about 7481 Brunson Circle? Do you have questions about finding other Townhouse real estate for sale in Gainesville? You can browse all Gainesville real estate or contact a Coldwell Banker agent to request more information.