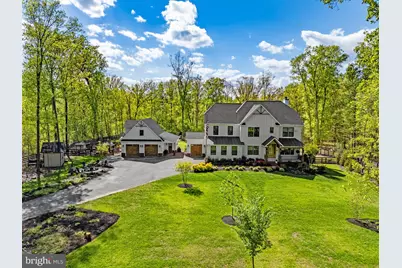
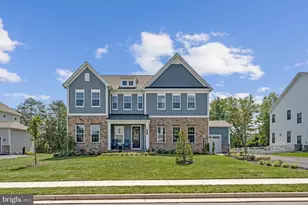
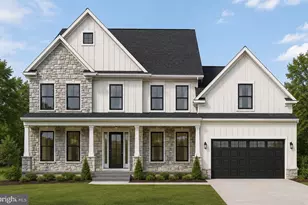
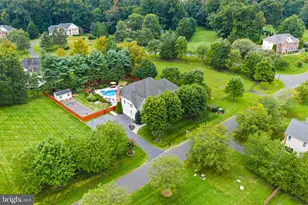
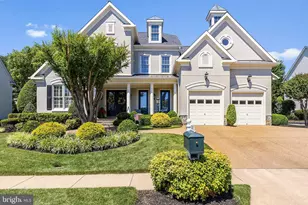
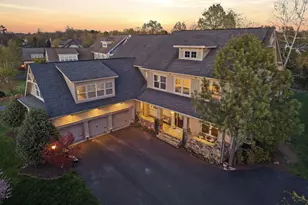
Full Property Details for 8794 Buckland Mill Rd
General
- Sold For: $1,700,000
- Taxes: $9,758 (2025)
- Status: Closed
- Type: Single Family
- Source: BrightMLSMidAtlantic
- MLS ID: VAPW2116284
- Added to Site: 168 day(s) ago
Interior
- Interior Features: Bar, Built-Ins, Butlers Pantry, Ceiling Fan(s), Dining Area, Entry Level Bedroom, Exposed Beams, Family Room Off Kitchen, Floor Plan - Open, Kitchen - Gourmet, Kitchen - Island, Pantry, Primary Bath(s), Recessed Lighting, Upgraded Countertops, Walk-in Closet(s), Wood Floors
- Fireplace: Yes
- Number of Fireplaces: 1
- Fireplace(s): Mantel(s)
- Appliances: Built-In Microwave, Cooktop, Dishwasher, Disposal, Dryer, Exhaust Fan, Extra Refrigerator/Freezer, Humidifier, Icemaker, Oven - Double, Oven - Wall, Range Hood, Refrigerator, Stainless Steel Appliances, Washer, Water Heater - Tankless
- Flooring: Hardwood
Rooms
- Total Bathrooms: 6
- Full Bathrooms: 6
- Upper Floor Baths: 4
- Upper - Full Baths: 4
- Main Floor Baths: 1
- Main - Full Baths: 1
- Lower Floor Baths: 1
- Lower - Full Baths: 1
- Total Bedrooms: 7
- Bedrooms Upper: 5
- Bedrooms Lower: 1
- Bedrooms Main & Up: 1
Exterior
- Exterior Features: Play Equipment
- Porch/Patio/Deck: Deck(s), Enclosed, Patio(s), Porch(es), Screened
Parking
- Garage: Yes
- Garage Spaces: 5
- Total Spaces: 10
- Parking Features: Asphalt Driveway
- Parking Type: Attached Garage, Detached Garage, Driveway
- Garage Description: Garage Door Opener, Garage - Side Entry, Garage - Front Entry, Additional Storage Area, Oversized
Location
- County: PRINCE WILLIAM
- Driving Directions: From Washington DC/Northern Virginia, Take I-66 to Gainesville. 29 South to Left on Buckland Mill Road. Follow to #8794 on Right. From Vint Hill Road, take Buckland Mill past Sunshine Winery to #8794 on Left.
School Information
- School District: Prince William County Public Schools
- Elementary School: The Nokesville School
- Middle School: Ronald Wilson Reagan
- High School: Brentsville District
Heating & Cooling
- Central air: Yes
- Cooling Type: Central A/C, Zoned, Ceiling Fan(s)
- Cooling Fuel: Electric
- Heating Type: Forced Air, Zoned
- Heating Fuel: Propane - Leased, Electric
- Water Heater: Propane, Tankless
Utilities
- Sewer: Septic < # of BR
- Water: Well
Structural Information
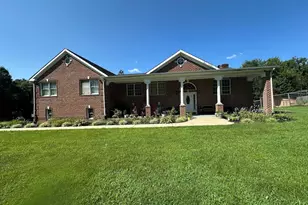
- Architectural Style: Craftsman
- Structure Type: Detached
- Construction: HardiPlank Type
- Basement: Yes
- Basement Desc.: Walkout Level, Fully Finished
- Foundation: Concrete Perimeter
- Roof: Asphalt
- Walls/Ceilings: Dry Wall
- Windows: Double Pane
- Stories Description: Lower 1, Main, Upper 1
- Square Feet: 6,207
- Sq. Ft. Source: Estimated
- Living Area: 5,707 Sq. Ft.
- Finished Above Grnd: 4,137 Sq. Ft.
- Finished Below Grnd: 1,570 Sq. Ft.
- Year Built: 2020
- Year Built Source: Assessor
- Property Condition: Excellent
Unit Information
- Bathrooms-Lower: 1
- Bedrooms-Lower: 1
Additional Structures
- Other Structures: 2nd Garage, Greenhouse, Shed
Lot Features
- Property View: Garden/Lawn, Trees/Woods
- Lot Size (Acres): 5
- Lot Size (Sq. Ft.): 217,800
- Lot Size Source: Estimated
- Zoning: A1
- Lot Description: Backs to Trees
- Fencing (Description): Wood, Board
Financial Considerations
- Price Per Sq. Ft.: $470.15
- Assessment Year: 2025
- City/TownTax Freq: Annually
- County Tax: $8,914
- County Tax Freq: Annually
- Tax w/Assessment: $1,182,300
- Tax Amount: $9,758
- Tax Year: 2025
- Terms: Standard Sale
- Tax Total Finished Sq. Ft.: 5147
Disclosures and Reports
- Ownership: Fee Simple
- Exclusions: Barrel Light Above Pool Table, Google Nest System
- Inclusions: Green House, Chicken Coop
- Lot Number: 5
Listed by Piedmont Fine Properties, Rebecca M Miller
Sold by RE/MAX Realty Group, Ronald Golansky