This is a carousel with tiles that activate property listing cards. Use the previous and next buttons to navigate.
1/1
$800,000
This is a carousel with tiles that activate property listing cards. Use the previous and next buttons to navigate.
1/1
Property Description
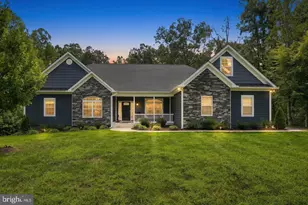
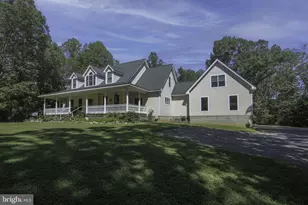
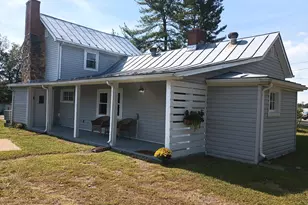
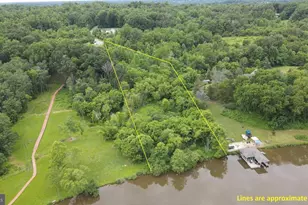
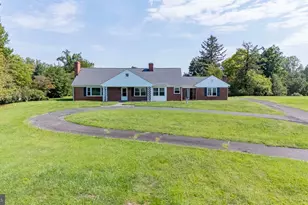
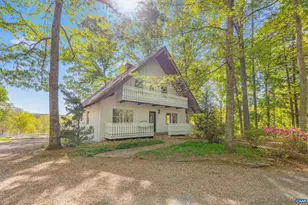
Located in the serene equestrian community of Orange County, 19075 Monteith Farm Road is a meticulously maintained custom-built home situated on over 16 acres of picturesque Virginia countryside. The home features a traditional floor plan designed for both comfort and formal entertaining. Main Level: A grand foyer opens into oversized formal living and dining rooms featuring hardwood floors and abundant natural light. The family room includes a cozy gas fireplace with a hearth and built-in shelving. Chef's Kitchen: Equipped with custom cabinetry, a dedicated breakfast nook, and a large bay window overlooking the expansive backyard. Upper Level: The primary suite includes a private full bath and a spacious walk-in closet, 3 additional bedrooms and a full bath. Exterior: You will find a large trex rear deck with a retractable awning and a covered front porch. The 16+ acre lot is "3-board" fenced, making it ideal for horses. The property includes two large storage buildings/sheds and a paved driveway with parking for over 10 vehicles. An oversized, side-entry 2-car garage with integrated shelving and storage. Additional features include: A whole house Generac generator, $50K worth of solar panels (owned outright), Large fenced in garden, chicken coop, electric fence and much more.
Full Property Details
Full Property Details for 19075 Monteith Farm Rd
General
- Sold For: $800,000
- Taxes: $3,394 (2025)
- Status: Closed
- Type: Single Family
- Source: BrightMLSMidAtlantic
- MLS ID: VAOR2013612
- Added to Site: 60 day(s) ago
Interior
- Interior Features: Breakfast Area, Carpet, Ceiling Fan(s), Chair Railings, Family Room Off Kitchen, Floor Plan - Traditional, Formal/Separate Dining Room, Kitchen - Country, Primary Bath(s), Upgraded Countertops, Walk-in Closet(s), Wood Floors, Window Treatments
- Fireplace: Yes
- Number of Fireplaces: 1
- Fireplace(s): Gas/Propane
- Appliances: Built-In Microwave, Dishwasher, Dryer, Oven/Range - Gas, Refrigerator, Stainless Steel Appliances, Washer, Water Heater
- Flooring: Carpet, Luxury Vinyl Plank, Hardwood
Rooms
Bathrooms
- Total Bathrooms: 3
- Full Bathrooms: 2
- Half Bathrooms: 1
- Main Floor Baths: 3
- Main - Full Baths: 2
- Main - 1/2 Baths: 1
Bedrooms
- Total Bedrooms: 4
- Bedrooms Main & Up: 4
Other Rooms
- Laundry: Main Floor, Dryer In Unit, Washer In Unit
Exterior
- Exterior Features: Outbuilding(s)
- Porch/Patio/Deck: Deck(s), Porch(es)
Parking
- Garage: Yes
- Garage Spaces: 2
- Total Spaces: 12
- Parking Features: Paved Driveway
- Parking Type: Attached Garage, Driveway, Off Street
- Garage Description: Garage - Side Entry, Garage Door Opener, Oversized
Location
- County: ORANGE
- Subdivision: MONTIETH FARM
- Driving Directions: USE GPS
School Information
- School District: Orange County Public Schools
Heating & Cooling
- Central air: Yes
- Cooling Type: Central A/C
- Cooling Fuel: Electric
- Heating Type: Heat Pump - Gas BackUp
- Heating Fuel: Propane - Leased
- Water Heater: Electric
Utilities
- Sewer: Septic = # of BR
- Water: Well
Structural Information
- Architectural Style: Colonial
- Structure Type: Detached
- Construction: Brick, Vinyl Siding
- Foundation: Crawl Space
- Roof: Architectural Shingle
- Walls/Ceilings: Dry Wall
- Windows: Double Hung
- Stories Description: Main
- Square Feet: 2,800
- Sq. Ft. Source: Estimated
- Living Area: 2,800 Sq. Ft.
- Finished Above Grnd: 2,800 Sq. Ft.
- Year Built: 1987
- Year Built Source: Assessor
- Property Condition: Very Good
Additional Structures
- Other Structures: Shed
Lot Features
- Property View: Pasture, Trees/Woods, Street
- Lot Size (Acres): 16.14
- Lot Size (Sq. Ft.): 703,232
- Lot Size Source: Assessor
- Zoning: A
- Lot Description: Partly Wooded, Backs to Trees, Front Yard, No Thru Street, Rear Yard, Rural
- Fencing (Description): Wood, Fully
Horse Property
- Horse Property: Yes
- Horse Facility Desc.: Horses Allowed
Financial Considerations
- Price Per Sq. Ft.: $292.82
- Assessment Year: 2025
- City/TownTax Freq: Annually
- County Tax: $3,394
- County Tax Freq: Annually
- Tax w/Assessment: $547,500
- Tax Amount: $3,394
- Tax Year: 2025
- Terms: Standard Sale
Disclosures and Reports
- Ownership: Fee Simple
- Lot Number: 5A
Listed by RENOMAX Real Estate, Kevin M Springer
Sold by Non Subscribing Office, NON MEMBER

Get Pre-Approved Today
Schools
Schools serving 19075 Monteith Farm Rd
School District:Orange County Public Schools
| Name | Grades | Distance |
|---|---|---|
Gordon Barbour Elementary School 500 West Baker Street, Gordonsville, VA 22942 | PK-5 | 1.4 mi |
Prospect Heights Middle School 202 Dailey Drive, Orange, VA 22960 | 6-8 | 8.4 mi |
Orange Co. High School 201 Selma Road, Orange, VA 22960 | 9-12 | 9.6 mi |
Disclaimer:
School attendance boundaries provided by ATTOM Data Solutions and are for reference only. Contact the school directly to verify enrollment eligibility.
Price & Sales History for 19075 Monteith Farm Rd
Date
Details
Price
Change
Source
5/18/2026
Sold
$800,000
-2.43%
MLS
3/27/2026
Listed
$819,900
—
MLS
Disclaimer: Historical sales information is derived from public records provided by the county offices. Information is not guaranteed and should be independently verified.
19075 Monteith Farm Road, Gordonsville, VA 22942 (MLS# VAOR2013612) is a Single Family property that was sold at $800,000 on May 18, 2026. Want to learn more about 19075 Monteith Farm Road? Do you have questions about finding other Single Family real estate for sale in Gordonsville? You can browse all Gordonsville real estate or contact a Coldwell Banker agent to request more information.