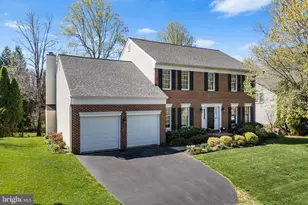
Full Property Details for 10166 Yorktown Way
General
- Sold For: $890,000
- HOA FEE: $14/month
- HOA FEE FREQ.: Annually
- Taxes: $6,187 (2026)
- Status: Closed
- Type: Single Family
- Source: BrightMLSMidAtlantic
- MLS ID: VALO2130564
- Added to Site: 61 day(s) ago
Interior
- Rooms/Areas: Living Room, Dining Room, Primary Bedroom, Bedroom 2, Bedroom 3, Bedroom 4, Kitchen, Family Room, Breakfast Room, Recreation Room, Utility Room, Bathroom 2, Primary Bathroom
- Interior Features: Breakfast Area, Dining Area, Kitchen - Table Space, Primary Bath(s), Formal/Separate Dining Room
- Fireplace: Yes
- Number of Fireplaces: 1
- Fireplace(s): Brick
- Appliances: Dishwasher, Dryer - Front Loading, Microwave, Oven - Single, Refrigerator, Washer - Front Loading
- Flooring: Luxury Vinyl Plank
Rooms
- Total Bathrooms: 3
- Full Bathrooms: 2
- Half Bathrooms: 1
- Upper Floor Baths: 2
- Upper - Full Baths: 2
- Main Floor Baths: 1
- Main - 1/2 Baths: 1
- Total Bedrooms: 4
- Bedrooms Upper: 4
- Laundry: Has Laundry, Dryer In Unit, Washer In Unit, Lower Floor
Parking
- Garage: Yes
- Garage Spaces: 2
- Total Spaces: 2
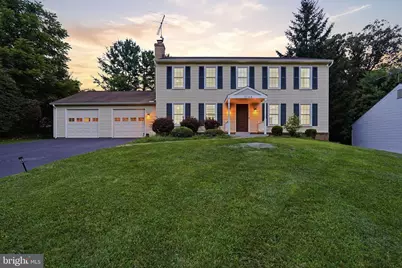
- Parking Type: Attached Garage
- Garage Description: Garage Door Opener, Garage - Front Entry
Location
- County: LOUDOUN
- Subdivision: GREAT FALLS FOREST
- Driving Directions: From Route 7 West, turn right onto Algonkian Parkway. Continue and turn right onto Great Falls Forest Drive, then right onto Yorktown Way. Follow Yorktown Way to 10166, which will be on your left.
School Information
- School District: Loudoun County Public Schools
- Elementary School: Lowes Island
- Middle School: Seneca Ridge
- High School: Dominion
Community
Heating & Cooling
- Central air: Yes
- Cooling Type: Central A/C
- Cooling Fuel: Electric
- Heating Type: Heat Pump(s)
- Heating Fuel: Electric
- Water Heater: Electric
Utilities
- Sewer: Public Sewer
- Water: Public
Structural Information
- Architectural Style: Colonial
- Structure Type: Detached
- Construction: Vinyl Siding
- Basement: Yes
- Basement Desc.: Connecting Stairway, Full, Fully Finished, Improved
- Foundation: Permanent
- Roof: Architectural Shingle
- Walls/Ceilings: Dry Wall
- Stories Description: Main, Upper 1
- Square Feet: 3,007
- Sq. Ft. Source: Estimated
- Living Area: 2,722 Sq. Ft.
- Finished Above Grnd: 1,984 Sq. Ft.
- Finished Below Grnd: 738 Sq. Ft.
- Year Built: 1984
- Year Built Source: Assessor
- Property Condition: Excellent
Lot Features
- Lot Size (Acres): 0.28
- Lot Size (Sq. Ft.): 12,197
- Lot Size Source: Assessor
- Zoning: R2
- Fencing (Description): Wood
Financial Considerations
- Price Per Sq. Ft.: $453.58
- Association Fee: $171
- Assoc Fee Freq.: Annually
- Assessment Year: 2026
- City/TownTax Freq: Annually
- County Tax: $6,187
- County Tax Freq: Annually
- Tax w/Assessment: $768,670
- Tax Amount: $6,187
- Tax Year: 2026
- Terms: Standard Sale
- Tax Total Finished Sq. Ft.: 2722
Disclosures and Reports
- Ownership: Fee Simple
- Lot Number: 34
Listed by Real Broker, LLC - Arlington, Shawn R Battle and Real Broker, LLC - Arlington, Matthew P Leighton
Sold by Samson Properties, Darius Michael Mahdavi