This is a carousel with tiles that activate property listing cards. Use the previous and next buttons to navigate.
1/1
$1,160,000
This is a carousel with tiles that activate property listing cards. Use the previous and next buttons to navigate.
1/1
Property Description
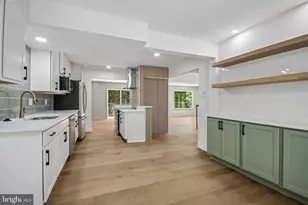
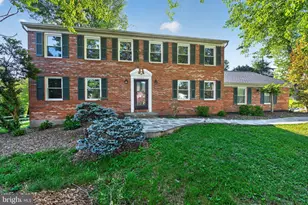
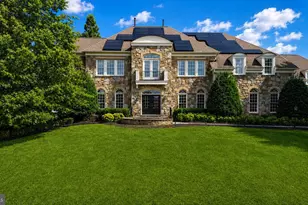
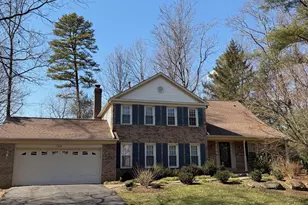
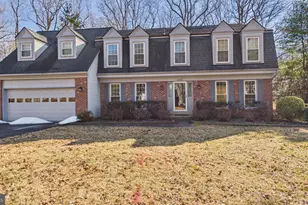
Discover the charm of Hickory Creek-one of Great Falls' most sought-after, park-like neighborhoods. One of the lowest priced homes in the neighborhood. Just minutes from Great Falls Village and offering convenient access to Tysons, the Metro, and I-495, this beautifully maintained Colonial is truly move-in ready. Tucked at the end of a quiet cul-de-sac, this 3-bedroom, 2.5-bath home offers a thoughtful layout and inviting living spaces. The main level features a formal living room and dining room, along with a bright, comfortable family room anchored by a wood-burning stove. The gourmet kitchen shines with new stainless-steel appliances, granite countertops, and a roomy eat-in area. Adjacent, the sun-filled enclosed porch provides flexible living space, access to the deck, and peaceful views of the back yard and lake. Upstairs, you'll find three generously sized bedrooms with ample closet space and two full baths. The main suite features cozy window seats and updated bathroom. A convenient main-level laundry room, half bath and access to the oversized two-car garage add everyday practicality.
Full Property Details
Full Property Details for 10207 Oxfordshire Rd
General
- Sold For: $1,160,000
- HOA FEE: $33/month
- HOA FEE FREQ.: Annually
- Taxes: $12,107 (2025)
- Status: Closed
- Type: Single Family
- Source: BrightMLSMidAtlantic
- MLS ID: VAFX2279386
- Added to Site: 253 day(s) ago
Interior
- Rooms/Areas: Sun/Florida Room
- Interior Features: Breakfast Area, Ceiling Fan(s), Floor Plan - Traditional, Kitchen - Gourmet, Primary Bath(s), Stove - Wood, Walk-in Closet(s), Wine Storage
- Fireplace: Yes
- Number of Fireplaces: 1
- Fireplace(s): Wood
- Appliances: Built-In Microwave, Built-In Range, Dishwasher, Disposal, Washer, Dryer, Refrigerator, Stainless Steel Appliances
Rooms
Bathrooms
- Total Bathrooms: 3
- Full Bathrooms: 2
- Half Bathrooms: 1
- Upper Floor Baths: 2
- Upper - Full Baths: 2
- Main Floor Baths: 1
- Main - 1/2 Baths: 1
Bedrooms
- Total Bedrooms: 3
- Bedrooms Upper: 3
Other Rooms
- Laundry: Main Floor
Additional Information
- Shared Amenities: Lake
Exterior
- Porch/Patio/Deck: Deck(s)
Parking
- Garage: Yes
- Garage Spaces: 2
- Total Spaces: 2
- Parking Type: Attached Garage, Driveway
- Garage Description: Garage - Side Entry, Garage Door Opener, Inside Access
Location
- County: FAIRFAX
- Subdivision: HICKORY CREEK
- Driving Directions: Easy to follow GPS.
School Information
- School District: Fairfax County Public Schools
Community
- Association: Yes
- Assoc. Fees Include: Common Area Maintenance
Heating & Cooling
- Central air: Yes
- Cooling Type: Central A/C
- Cooling Fuel: Electric
- Heating Type: Baseboard - Electric, Forced Air
- Heating Fuel: Electric
- Water Heater: Electric
Utilities
- Sewer: On Site Septic
- Water: Other
Structural Information
- Architectural Style: Colonial
- Structure Type: Detached
- Construction: Brick
- Foundation: Crawl Space, Concrete Perimeter
- Roof: Architectural Shingle
- Stories Description: Main, Upper 1
- Square Feet: 2,528
- Sq. Ft. Source: Estimated
- Living Area: 2,528 Sq. Ft.
- Finished Above Grnd: 2,528 Sq. Ft.
- Year Built: 1976
- Year Built Source: Assessor
Lot Features
- Lot Size (Acres): 0.57
- Lot Size (Sq. Ft.): 24,643
- Lot Size Source: Assessor
- Zoning: 111
Financial Considerations
- Price Per Sq. Ft.: $472.71
- Association Fee: $392
- Assoc Fee Freq.: Annually
- Assessment Year: 2025
- City/TownTax Freq: Annually
- County Tax: $11,756
- County Tax Freq: Annually
- Tax w/Assessment: $1,047,320
- Tax Amount: $12,107
- Tax Year: 2025
- Terms: Standard Sale
- Tax Total Finished Sq. Ft.: 2240
Disclosures and Reports
- Ownership: Fee Simple
- Section: 6
- Lot Number: 95
Listed by Green Lawn Realty, Allison K. Metzger
Sold by Fairfax Realty of Tysons, SALAR HAJIBABAEI Jr.

Get Pre-Approved Today
Schools
Schools serving 10207 Oxfordshire Rd
School District:Fairfax County Public Schools
| Name | Grades | Distance |
|---|---|---|
Colvin Run Elementary School 1400 Trap Road, Vienna, VA 22182 | PK-6 | 3.5 mi |
Cooper Middle School 977 Balls Hill Road, McLean, VA 22101 | 7-8 | 6.3 mi |
Langley High School 6520 Georgetown Pike, McLean, VA 22101 | 9-12 | 7.7 mi |
Disclaimer:
School attendance boundaries provided by ATTOM Data Solutions and are for reference only. Contact the school directly to verify enrollment eligibility.
Price & Sales History for 10207 Oxfordshire Rd
Date
Details
Price
Change
Source
6/16/2026
Sold
$1,160,000
-2.93%
MLS
4/09/2026
Price Reduced
$1,195,000
-0.42%
MLS
3/11/2026
Price Reduced
$1,200,000
-0.83%
MLS
1/21/2026
Price Reduced
$1,210,000
-0.82%
MLS
1/03/2026
Price Reduced
$1,220,000
-0.41%
MLS
11/20/2025
Listed
$1,225,000
—
MLS
Disclaimer: Historical sales information is derived from public records provided by the county offices. Information is not guaranteed and should be independently verified.
10207 Oxfordshire Road, Great Falls, VA 22066 (MLS# VAFX2279386) is a Single Family property that was sold at $1,160,000 on June 16, 2026. Want to learn more about 10207 Oxfordshire Road? Do you have questions about finding other Single Family real estate for sale in Great Falls? You can browse all Great Falls real estate or contact a Coldwell Banker agent to request more information.