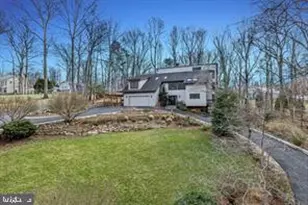
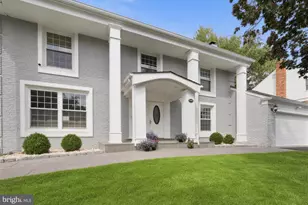
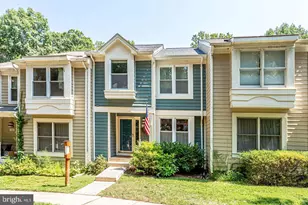
Full Property Details for 10590 Beach Mill Rd
General
- Price: $1,500,000
- Taxes: $32,709 (2026)
- Status: Pending
- Type: Single Family
- Source: BrightMLSMidAtlantic
- MLS ID: VAFX2328474
- Updated: 7/23/2026
- Added to Site: 72 day(s) ago
Interior
- Rooms/Areas: Dining Room, Primary Bedroom, Bedroom 2, Bedroom 3, Bedroom 4, Kitchen, Family Room, Foyer, Exercise Room, Laundry, Loft, Recreation Room, Storage Room, Utility Room, Bathroom 2, Bathroom 3, Primary Bathroom, Full Bath
- Fireplace: Yes
- Number of Fireplaces: 2
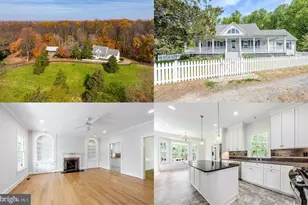
- Appliances: Built-In Microwave, Cooktop, Oven/Range - Gas, Refrigerator, Stainless Steel Appliances, Dishwasher
Rooms
- Total Bathrooms: 5
- Full Bathrooms: 4
- Half Bathrooms: 1
- Main Floor Baths: 2
- Main - Full Baths: 1
- Main - 1/2 Baths: 1
- Lower Floor Baths: 3
- Lower - Full Baths: 3
- Total Bedrooms: 4
- Bedrooms Lower: 3
- Bedrooms Main & Up: 1
Exterior
- Porch/Patio/Deck: Deck(s), Patio(s)
Parking
- Garage: Yes
- Garage Spaces: 3
- Total Spaces: 3
- Parking Type: Attached Garage, Driveway
- Garage Description: Garage - Front Entry, Inside Access
Location
- County: FAIRFAX
- Driving Directions: GPS
School Information
- School District: Fairfax County Public Schools
- Elementary School: Great Falls
- Middle School: Cooper
- High School: Langley
Heating & Cooling
- Central air: Yes
- Cooling Type: Central A/C
- Cooling Fuel: Electric
- Heating Type: Other
- Heating Fuel: Natural Gas
- Water Heater: Natural Gas
Utilities
- Sewer: Septic = # of BR
- Water: Well
Structural Information
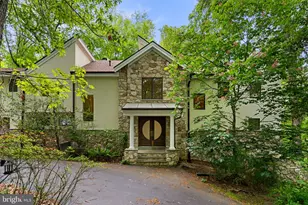
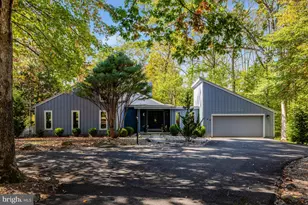
- Architectural Style: Contemporary
- Structure Type: Detached
- Construction: Other
- Foundation: Other
- Stories Description: Lower 1, Main
- Square Feet: 6,353
- Sq. Ft. Source: Estimated
- Living Area: 6,353 Sq. Ft.
- Finished Above Grnd: 6,353 Sq. Ft.
Unit Information
- Bathrooms-Lower: 3
- Bedrooms-Lower: 3
Lot Features
- Lot Size (Acres): 2.05
- Lot Size (Sq. Ft.): 89,429
- Lot Size Source: Estimated
- Street/Road Desc.: Black Top
- Zoning: R1
Financial Considerations
- Price Per Sq. Ft.: $236.11
- Tax w/Assessment: $2,835,630
- Tax Amount: $32,709
- Tax Year: 2026
Disclosures and Reports
Listed by RE/MAX Gateway, LLC, Gary W Fitzgibbon