This is a carousel with tiles that activate property listing cards. Use the previous and next buttons to navigate.
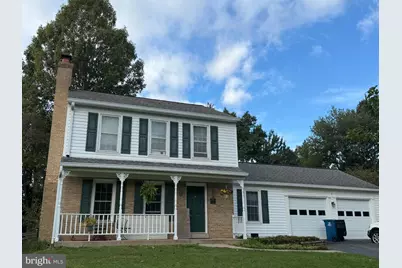
$699,900 Just Listed
This is a carousel with tiles that activate property listing cards. Use the previous and next buttons to navigate.
Full Property Details for 10603 Oxford Ct
General
- Price: $699,900
- HOA FEE: $15/month
- Taxes: $5,669 (2026)
- Status: Active
- Type: Single Family
- Source: BrightMLSMidAtlantic
- MLS ID: VALO2138780
- Updated: 10/23/2026
- Added to Site: 7 day(s) ago
Interior
- Interior Features: Family Room Off Kitchen, Kitchen - Country, Kitchen - Table Space, Dining Area, Primary Bath(s), Floor Plan - Traditional, Bathroom - Tub Shower, Bathroom - Stall Shower, Built-Ins, Carpet, Formal/Separate Dining Room, Kitchen - Eat-In, Upgraded Countertops
- Fireplace: Yes
- Number of Fireplaces: 1
- Fireplace(s): Fireplace - Glass Doors, Wood
- Appliances: Dishwasher, Disposal, Dryer, Exhaust Fan, Oven/Range - Electric, Range Hood, Refrigerator, Washer, Built-In Range, Dryer - Electric, Dryer - Front Loading, Stainless Steel Appliances, Water Heater
- Flooring: Carpet, Luxury Vinyl Plank, Vinyl
Rooms
Bathrooms
- Total Bathrooms: 3
- Full Bathrooms: 2
- Half Bathrooms: 1
- Upper Floor Baths: 2
- Upper - Full Baths: 2
- Main Floor Baths: 1
- Main - 1/2 Baths: 1
Bedrooms
- Total Bedrooms: 3
- Bedrooms Upper: 3
Other Rooms
- Laundry: Dryer In Unit, Has Laundry, Lower Floor, Washer In Unit
Additional Information
- Shared Amenities: Pool Mem Avail, Tot Lots/Playground
- Shared Pool: Yes
- Pool: Yes
- Security/Safety: Main Entrance Lock
Exterior
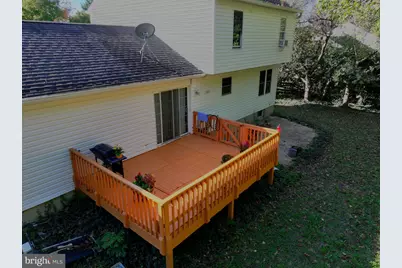
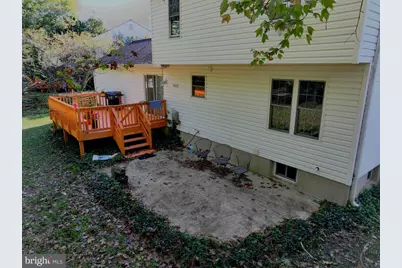
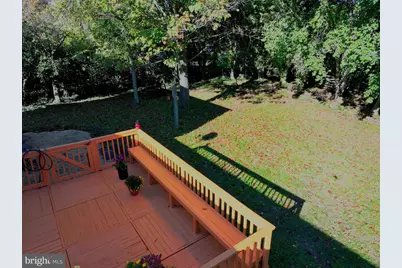
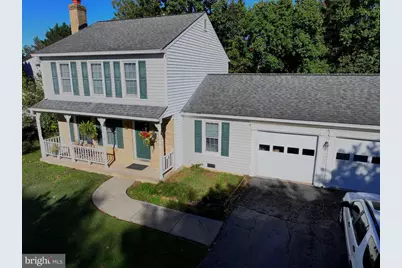
- Porch/Patio/Deck: Deck(s), Porch(es), Patio(s)
Parking
- Garage: Yes
- Garage Spaces: 2
- Total Spaces: 6
- Parking Features: Asphalt Driveway, Paved Driveway
- Parking Type: Attached Garage, On Street, Driveway
- Garage Description: Garage - Front Entry, Garage Door Opener, Inside Access
Location
- County: LOUDOUN
- Subdivision: GREAT FALLS FOREST
- Cross Streets: Great Falls Forest Drive
- Driving Directions: From Route 7, take Algonkian Parkway to Great Falls Forest Drive, first left Oxford to 10603 on left.
- Direction Faces: Southeast
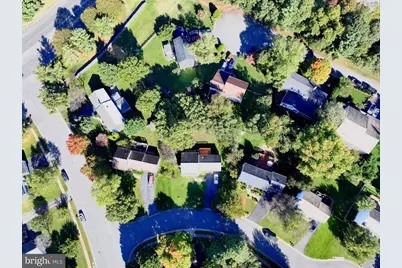
- Location Details: Middle Of Block
School Information
- School District: Loudoun County Public Schools
- Elementary School: Lowes Island
- Middle School: Seneca Ridge
- High School: Dominion
Community
- Association: Yes
- Assoc. Name: GREAT FALLS FOREST HOA
- Assoc. Fees Include: Common Area Maintenance
- Pets Allowed: Yes
- Pets: No Pet Restrictions
Heating & Cooling
- Central air: Yes
- Cooling Type: Central A/C, Heat Pump(s)
- Cooling Fuel: Electric
- Heating Type: Heat Pump(s)
- Heating Fuel: Electric
- Water Heater: Electric
Utilities
- Sewer: Public Sewer
- Water: Public
- Utility Description: Cable TV Available, Electric Available, Phone Available, Sewer Available, Under Ground, Water Available
Structural Information
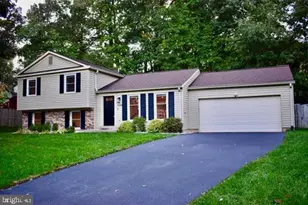
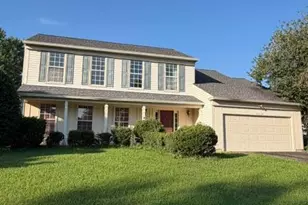
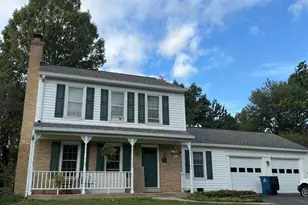
- Architectural Style: Colonial
- Structure Type: Detached
- Builder: Aldre
- Model: Jefferson
- Construction: Brick, Steel Siding
- Basement: Yes
- Basement Desc.: Full, Fully Finished, Interior Access
- Foundation: Concrete Perimeter
- Roof: Asphalt
- Walls/Ceilings: Dry Wall
- Windows: Double Pane, Replacement
- Entry Floor Number: 2
- Stories/Levels: 3
- Stories Description: Main, Upper 1
- Square Feet: 2,439
- Sq. Ft. Source: Estimated
- Living Area: 1,869 Sq. Ft.
- Finished Above Grnd: 1,437 Sq. Ft.
- Finished Below Grnd: 432 Sq. Ft.
- Unfin. Above Grnd: 420 Sq. Ft.
- Basement Finished: 85%
- Year Built: 1984
- Year Built Source: Assessor
- Property Condition: Below Average
Unit Information
- Unit Floor in Bldg.: 3
Lot Features
- Property View: Garden/Lawn
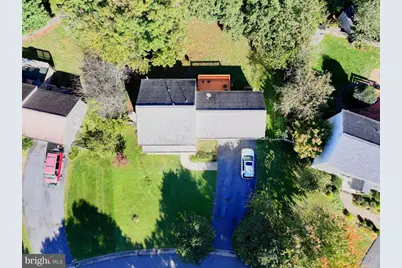
- Lot Size (Acres): 0.27
- Lot Size (Sq. Ft.): 11,761
- Lot Size Source: Assessor
- Street/Road Desc.: Access - On Grade, Black Top
- Building Sites: 1
- Zoning: R2
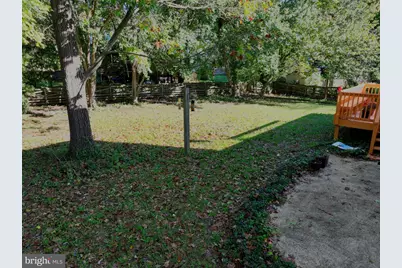
- Lot Description: Front Yard, Level, No Thru Street, Partly Wooded, Rear Yard, SideYard(s)
- Fencing (Description): Rear
Financial Considerations
- Price Per Sq. Ft.: $487.06
- Association Fee: $15
- Assoc Fee Freq.: Monthly
- Assessment Year: 2026
- City/TownTax Freq: Annually
- County Tax: $5,669
- County Tax Freq: Annually
- Tax w/Assessment: $704,260
- Tax Amount: $5,669
- Tax Year: 2026
- Tax Total Finished Sq. Ft.: 1869
Disclosures and Reports
- Ownership: Fee Simple
- Inclusions: Ages of major systems: water heater - 2019, roof - 2011, heat pump - 2004.
- Section: 3
- Lot Number: 75
Listed by Weichert Company of Virginia, Christine G Richardson and Weichert Company of Virginia, Denise A Longo
Schools serving 10603 Oxford Ct
| Name | Grades | Distance |
|---|---|---|
Lowes Island Elementary School 20755 Whitewater Drive, Sterling, VA 20165 | PK-5 | 0.7 mi |
Dominion High School 21326 Augusta Drive, Sterling, VA 20164 | 9-12 | 1 mi |
Seneca Ridge Middle School 98 Seneca Ridge Drive, Sterling, VA 20164 | 6-8 | 1 mi |
Price & Sales History for 10603 Oxford Ct
Tax History for 10603 Oxford Ct
Estimate the Cost for 10603 Oxford Ct
10603 Oxford Court, Great Falls, VA 22066 (MLS# VALO2138780) is a Single Family property with 3 bedrooms, 2 full bathrooms and 1 partial bathroom. 10603 Oxford Court is currently listed for $699,900 and was received on October 23, 2026. Want to learn more about 10603 Oxford Court? Do you have questions about finding other Single Family real estate for sale in Great Falls? You can browse all Great Falls real estate or contact a Coldwell Banker agent to request more information.