Full Property Details for 1101 Leigh Mill Rd
General
- Price: $3,195,000
- Taxes: $26,074 (2026)
- Status: Active
- Type: Single Family
- Source: BrightMLSMidAtlantic
- MLS ID: VAFX2332042
- Updated: 9/10/2026
- Added to Site: 46 day(s) ago
Interior
- Number of Rooms: 28
- Rooms/Areas: Living Room, Dining Room, Primary Bedroom, Sitting Room, Bedroom 2, Bedroom 3, Bedroom 4, Bedroom 5, Kitchen, Family Room, Library, Foyer, Exercise Room, Laundry, Mud Room, Recreation Room, Storage Room, Media Room, Bathroom 1, Bathroom 2, Bathroom 3, Full Bath, Half Bath
- Interior Features: 2nd Kitchen, Bar, Breakfast Area, Dining Area, Entry Level Bedroom, Exposed Beams, Family Room Off Kitchen, Floor Plan - Open, Kitchen - Gourmet, Kitchen - Island, Pantry, Primary Bath(s), Recessed Lighting, Sauna, Walk-in Closet(s), Water Treat System, Window Treatments, Wine Storage, Wood Floors, Bathroom - Jetted Tub, Bathroom - Soaking Tub, Bathroom - Walk-In Shower, Upgraded Countertops
- Fireplace: Yes
- Number of Fireplaces: 5
- Fireplace(s): Electric, Fireplace - Glass Doors, Screen, Wood
- Appliances: Built-In Microwave, Built-In Range, Cooktop, Dishwasher, Disposal, Dryer, Exhaust Fan, Icemaker, Microwave, Oven/Range - Electric, Oven/Range - Gas, Refrigerator, Stainless Steel Appliances, Stove, Washer, Water Heater
- Flooring: Hardwood
Rooms
- Total Bathrooms: 7
- Full Bathrooms: 6
- Half Bathrooms: 1
- Main Floor Baths: 5
- Main - Full Baths: 4
- Main - 1/2 Baths: 1
- Lower Floor Baths: 2
- Lower - Full Baths: 2
- Total Bedrooms: 5
- Bedrooms Lower: 1
- Bedrooms Main & Up: 4
- Laundry: Main Floor, Lower Floor
Additional Information
- Spa: Yes
- Spa Description: Heated, Indoor, Permits
- Security/Safety: Exterior Cameras, Fire Detection System, Motion Detectors, Surveillance Sys
Exterior
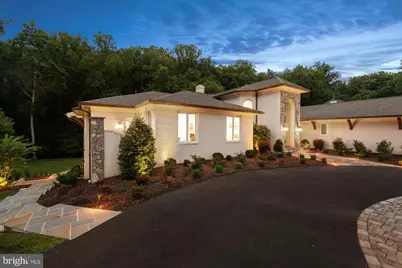
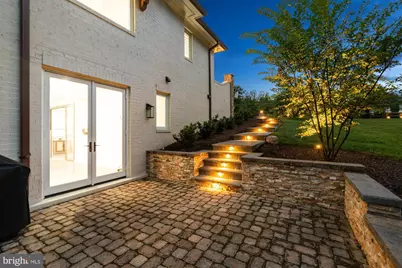
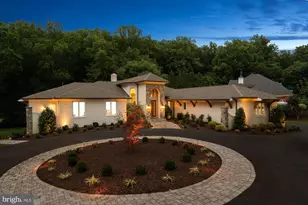
- Exterior Features: Extensive Hardscape, Exterior Lighting, Flood Lights, Gutter System
- Porch/Patio/Deck: Patio(s), Terrace, Porch(es), Brick
Parking
- Garage: Yes
- Garage Spaces: 3
- Total Spaces: 13
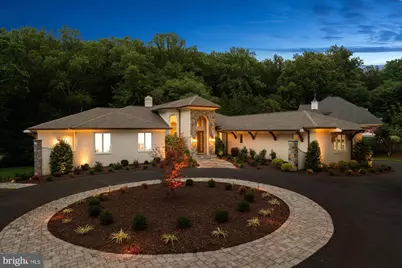
- Parking Features: Circular Driveway, Asphalt Driveway, Brick Driveway
- Parking Type: Attached Garage, Driveway
- Garage Description: Garage - Side Entry, Garage Door Opener, Inside Access
Location
- County: FAIRFAX
- Subdivision: LEIGH MILL ESTATES
- Driving Directions: Leesburg Pike (Route 7) west to Towlston Rd. Continue to Leigh Mill and take a left. House is on right at 1102
- Location Details: Suburban
School Information
- School District: Fairfax County Public Schools
- Elementary School: Colvin Run
- Middle School: Cooper
- High School: Langley
Community
- Pets Allowed: Yes
- Pets: No Pet Restrictions
Heating & Cooling
- Central air: Yes
- Cooling Type: Central A/C, Zoned
- Cooling Fuel: Electric
- Heating Type: Central
- Heating Fuel: Electric
- Water Heater: Electric
Utilities
- Sewer: Perc Approved Septic, Septic = # of BR, Septic Exists, Septic Pump
- Water: Well
- Utility Description: Propane, Under Ground, Cable TV
Structural Information
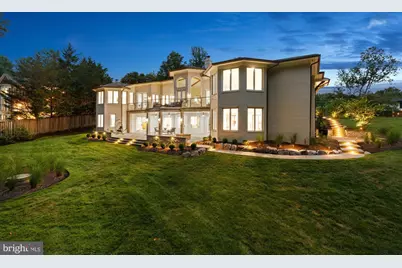
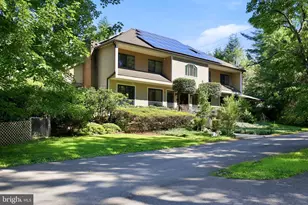
- Architectural Style: Contemporary
- Structure Type: Detached
- Construction: Brick
- Basement: Yes
- Basement Entrance: Yes
- Basement Desc.: Daylight, Full, Fully Finished, Heated, Improved, Interior Access, Outside Entrance, Rear Entrance, Walkout Level, Windows
- Foundation: Slab
- Roof: Architectural Shingle
- Walls/Ceilings: 9'+ Ceilings, 2 Story Ceilings, Brick, Cathedral Ceil
- Windows: Casement
- Stories Description: Lower 1, Main
- Square Feet: 9,958
- Sq. Ft. Source: Estimated
- Living Area: 9,958 Sq. Ft.
- Finished Above Grnd: 4,979 Sq. Ft.
- Finished Below Grnd: 4,979 Sq. Ft.
- Basement Finished: 100%
- Year Built: 2001
- Year Built Source: Estimated
- Property Condition: Excellent
Unit Information
- Bathrooms-Lower: 2
- Bedrooms-Lower: 1
Lot Features
- Property View: Trees/Woods
- Lot Size (Acres): 2.21
- Lot Size (Sq. Ft.): 96,268
- Lot Size Source: Estimated
- Zoning: RE(RES ESTATE 1DU/2AC)
- Lot Description: Backs to Trees, Landscaping
- Fencing (Description): Decorative, Rear, Wood
Financial Considerations
- Price Per Sq. Ft.: $641.7
- Assessment Year: 2026
- Tax w/Assessment: $2,216,210
- Tax Amount: $26,074
- Tax Year: 2026
Disclosures and Reports
- Ownership: Fee Simple
- Inclusions: Theater seats and equipment
- Lot Number: 2
Listed by Compass, Ashley E Anastasia and Compass, Mike J Anastasia